pricewise range
click to enlarge
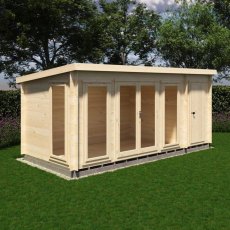
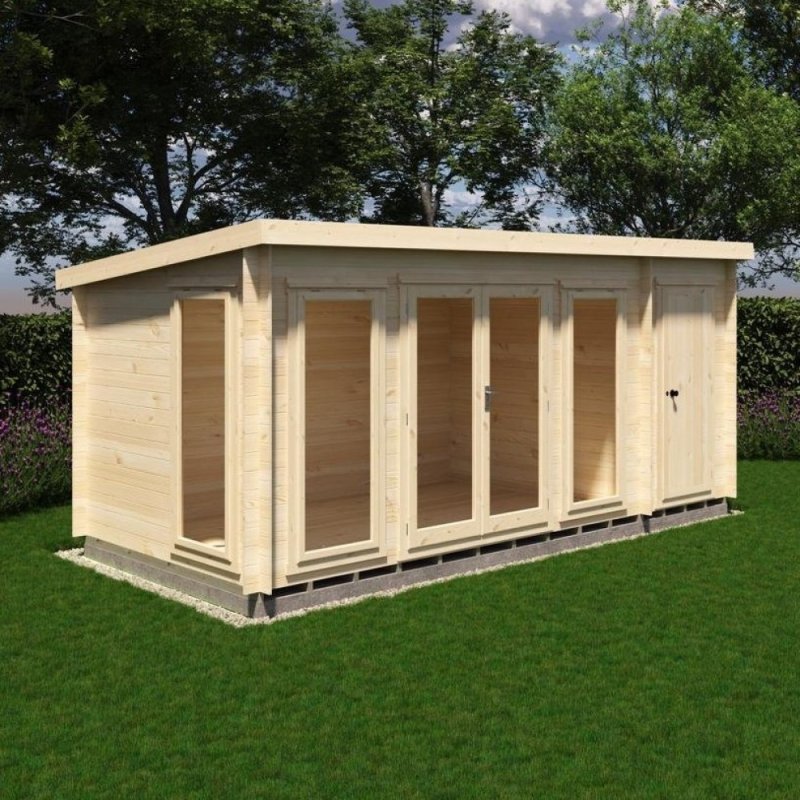
Shire Walsoken 8x17 Log Cabin with Store - Exterior side-angle view on garden lawn
prev
  • Shire Walsoken 8x17 Log Cabin with Store - Exterior side-angle view on garden lawn
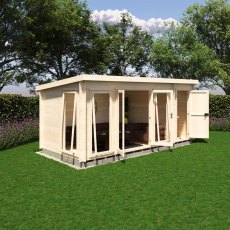
  • Shire Walsoken 8x17 Garden Log Cabin - Angled view with double glass doors open showing interior sofa seating and side store access
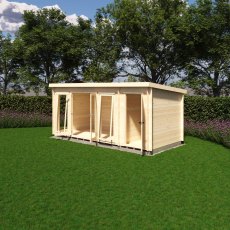
  • Shire Walsoken 8x17 Log Cabin Shed Combo - Angled front view with double glass doors and solid store door closed
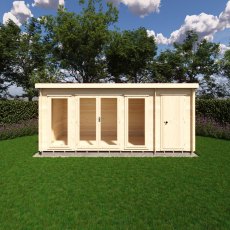
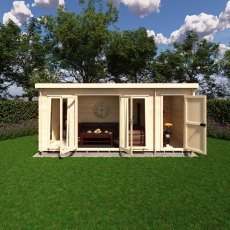
  • Shire Walsoken 8x17 Timber Log Cabin with Store - Direct front view on garden grass
  • Shire Walsoken 8x17 Log Cabin - Direct front view with open doors showing spacious living room and side store setup
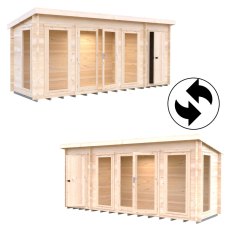
  • Shire Walsoken 8x17 Log Cabin - Reversible layout diagram showing left and right side store configuration options
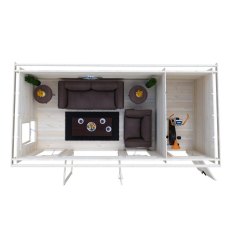
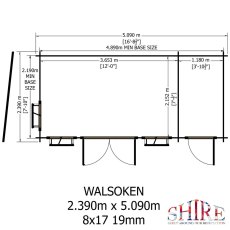
  • Shire Walsoken 8x17 Log Cabin - Overhead floor plan showing sofa living area layout and separate side storage room
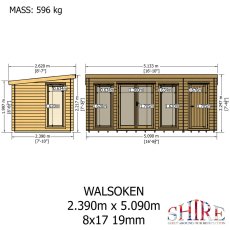
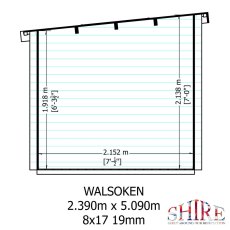
  • Shire Walsoken 8x17 Log Cabin Technical Drawing - Front and side elevation specs (2.390m x 5.090m)
  • Shire Walsoken 8x17 Log Cabin Dimensions Diagram - Wall thickness (19mm) and roof pitch specifications
  • Shire Walsoken 8x17 Log Cabin Blueprint - Floor plan measurements and door entry dimensions
next

View full details

£2,339.00

Product Code - 10250076

The 8G x 17 Shire Walsoken Log Cabin with Side Shed in 19mm Logs functions as a highly expansive, dual-purpose garden building suited for homeowners who require a substantial workspace alongside an integrated storage compartment. Fabricated in the UK using sustainable timber, this impressive structure efficiently consolidates your outdoor facilities within a broad 8ft x 17ft footprint. Key features include:

  • 19mm tongue-and-groove logs: Creates a robust, interlocking exterior shell that helps resist weather elements.
  • 12mm tongue-and-groove roof and floor: Supplies dependable structural reinforcement to accommodate continuous daily usage and heavy furniture.
  • 34mm x 62mm pressure-treated floor bearers: Defends against saturated ground conditions to help prevent fungal decay.
  • Glazed joinery double doors: Secures the primary entrance while permitting abundant natural daylight safely inside.
  • Two opening front windows and one opening side window: Promotes highly effective cross-ventilation using impact-resistant toughened glass.

View options