pricewise range
click to enlarge
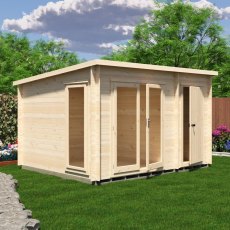
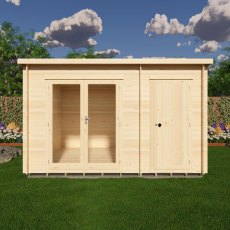
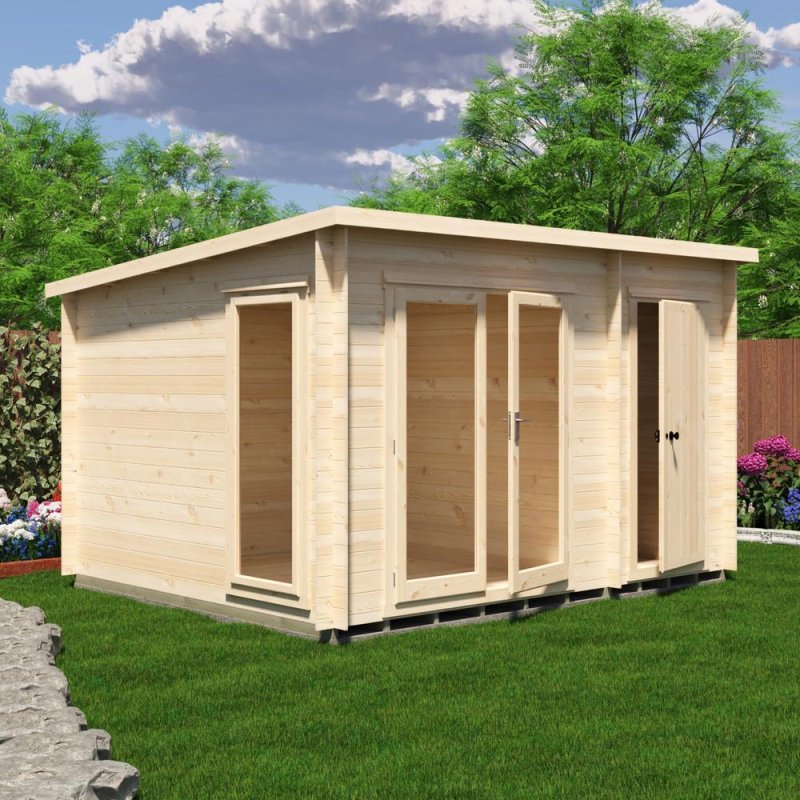
Angled view of a natural light wood Shire Walsoken log cabin with glass double doors and a side solid wood door, set on a green lawn.
prev
  • Angled view of a natural light wood Shire Walsoken log cabin with glass double doors and a side solid wood door, set on a green lawn.
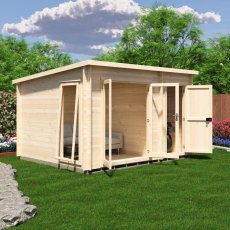
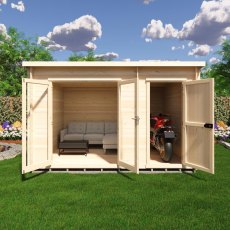
  • Angled exterior view of the log cabin with double glass doors open to reveal an interior sofa, and a separate side door open to reveal stored equipment.
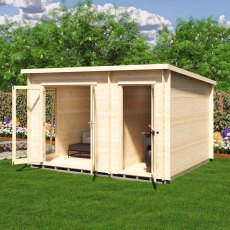
  • Wide front-angled view showing both the double glass patio doors and the solid side door fully open, highlighting double-room access.
  • Three-quarter front view of the light wood log cabin with closed glass double doors and a closed solid wooden side door.
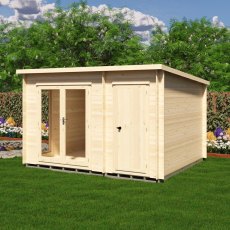
  • Straight-on front view of the log cabin with all doors fully closed, showing the double glass doors on the left and solid wooden door on the right.
  • Straight-on front view of the log cabin with all doors fully open, showing the main living area setup on the left and storage room on the right.
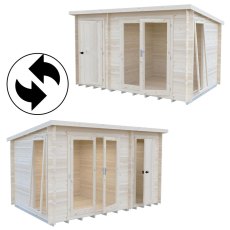
  • Isometric product view and alternate configuration option of the Shire Walsoken log cabin against a plain white background.
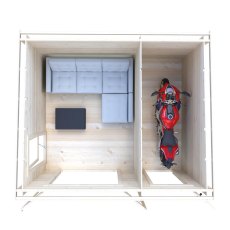
  • Top-down aerial blueprint view of the cabin's interior layout, featuring a main room furnished with a sofa and TV, and a separate side storage room housing a motorcycle.
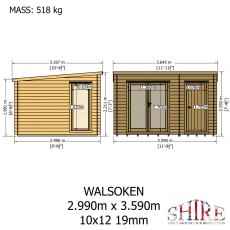
  • Dimensional line drawing elevation showing the front and side profile measurements of the Walsoken log cabin.
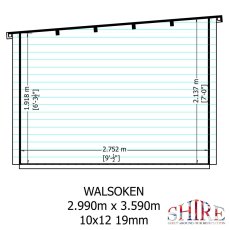
  • Side elevation blueprint showing the roof pitch, height specifications, and wall thickness 19mm for the log cabin.
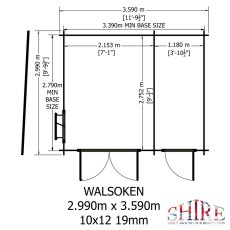
  • Floor plan diagram indicating external dimensions, door opening spans, and dual-room partition details
next

View full details

£2,039.00

Product Code - 10250077

The 10G x 12 Shire Walsoken Log Cabin with Side Shed in 19mm Logs operates as a premium outdoor facility designed for homeowners needing substantial interior depth paired with a dedicated storage annex. Crafted in the UK from sustainable timber, this combined outbuilding consolidates your leisure and maintenance needs within a highly practical 10ft x 12ft footprint. Key features include:

  • 19mm tongue-and-groove logs: Produces a resilient outer barrier that helps resist damp penetration.
  • 12mm tongue-and-groove roof and 12mm tongue-and-groove floor: Introduces essential structural rigidity to support heavy furnishings and daily foot traffic.
  • 34mm x 62mm pressure-treated floor bearers: Defends against saturated soil to help prevent timber decay.
  • Glazed joinery double doors: Secures the primary entryway whilst channelling safe, reliable daylight inside.
  • One opening side window: Drives customisable natural airflow through the main chamber using toughened glass.

View options