pricewise range
click to enlarge
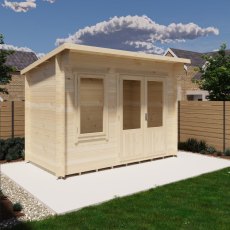
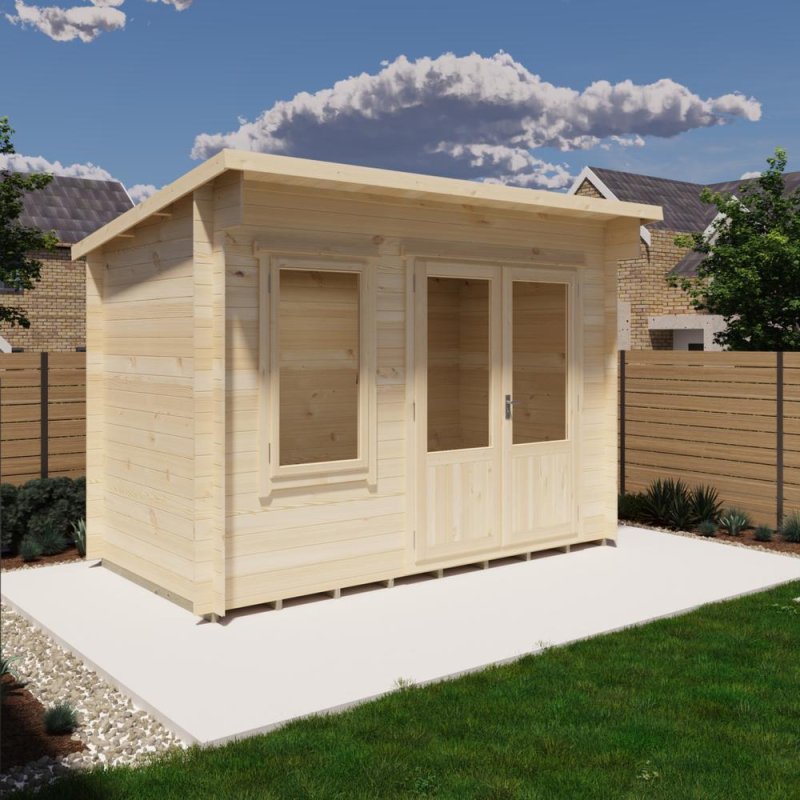
3D render side perspective of Shire Edgefield 11x6 pent roof log cabin with closed double doors
prev
  • 3D render side perspective of Shire Edgefield 11x6 pent roof log cabin with closed double doors
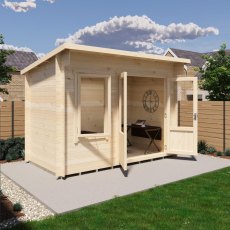
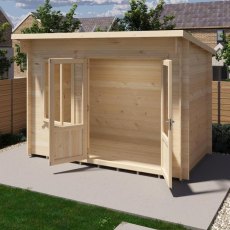
  • 3D render side perspective showing open double doors of Shire Edgefield 11x6 log cabin
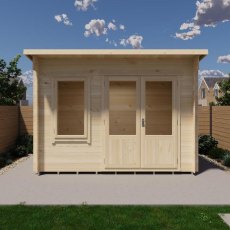
  • Front view 3D render of Shire Edgefield 11x6 pent log cabin with closed double doors
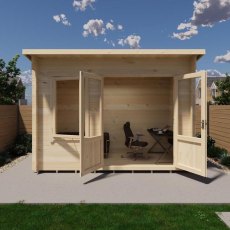
  • Front 3D render showing interior home office setup inside Shire Edgefield 11x6 log cabin with open doors
  • Close-up 3D render angle of open double doors on Shire Edgefield 11x6 pent log cabin
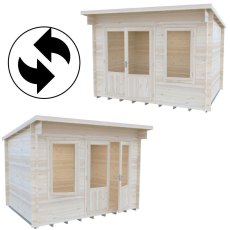
  • Reversible layout diagram showing left and right door-window configurations for Shire Edgefield 11x6 log cabin
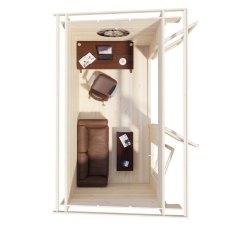
  • Top-down interior floor plan showing desk and seating layout inside Shire Edgefield 11x6 log cabin
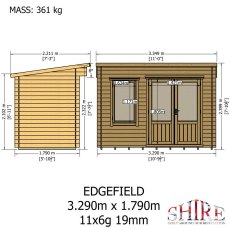
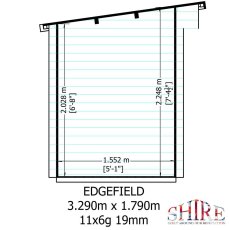
  • Dimension diagram showing front elevation and side profile height measurements for Shire Edgefield 11x6 log cabin
  • Technical schematic showing internal height and pent roof slope dimensions for Shire Edgefield 11x6 log cabin
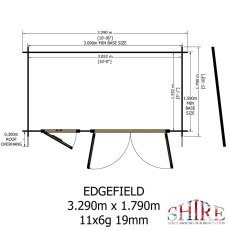
  • Floor plan blueprint showing base size of 3.290m x 1.790m (11ft x 6ft) for Shire Edgefield 19mm log cabin
next

View full details

£1,294.00
NEW - Guarantee - 10 year - gold

Product Code - 10250104

The 11 x 6G Shire Edgefield Log Cabin provides a robust, contemporary outdoor space suited for home working, hobbies, or garden storage. Constructed from sustainable timber, this 11ft x 6ft structure helps resist the elements with its sturdy 19mm tongue-and-groove logs. Key features include:

  • 19mm tongue-and-groove logs: Provides a smooth finish that defends against weather intrusion.
  • 12mm tongue-and-groove roof and floor: Enhances structural strength for everyday interior use.
  • 34mm x 62mm pressure-treated floor bearers: Helps resist rising damp and protects the base from rot.
  • Toughened glass joinery double doors and 1 opening front window: Delivers ample natural light and ventilation while ensuring safe, clear views.
  • Interchangeable door and window positioning: Allows for a customisable build layout to suit your specific garden space.

View options