pricewise range
click to enlarge
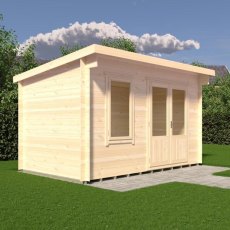
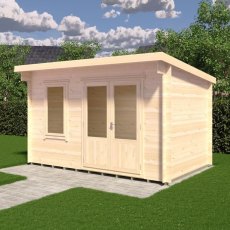
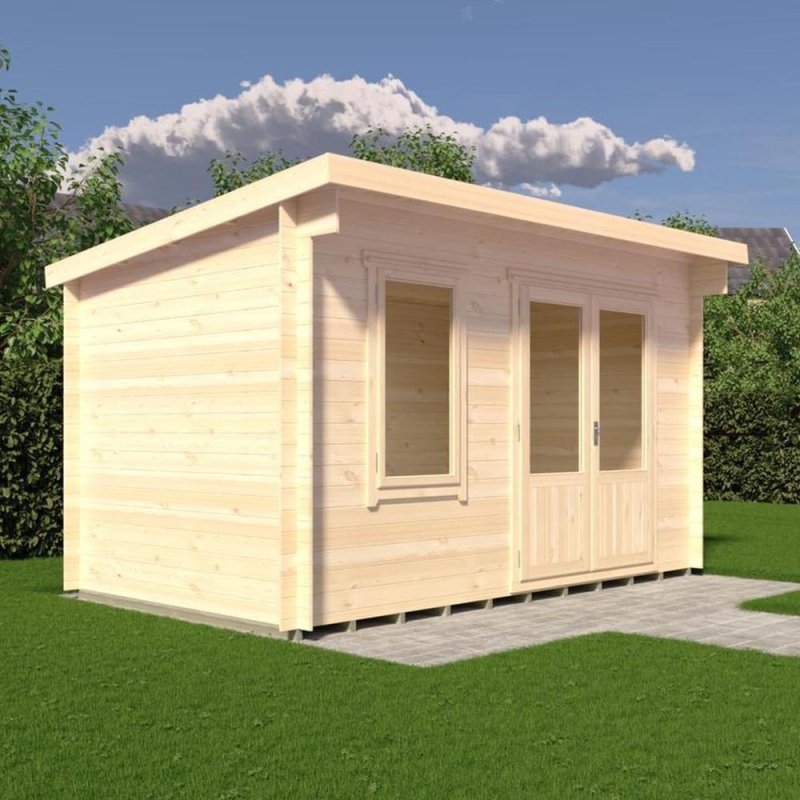
3D render side perspective of Shire Edgefield 13x8 pent roof log cabin with closed double doors
prev
  • 3D render side perspective of Shire Edgefield 13x8 pent roof log cabin with closed double doors
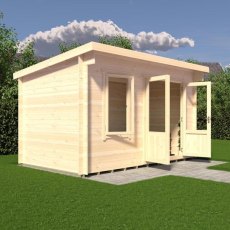
  • 3D render side perspective showing open double doors of Shire Edgefield 13x8 log cabin
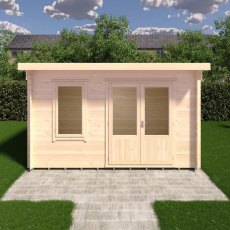
  • Front view 3D render of Shire Edgefield 13x8 pent log cabin with closed double doors
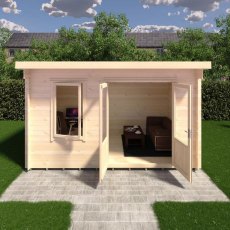
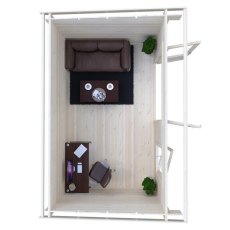
  • Front 3D render showing interior lounge furniture setup inside Shire Edgefield 13x8 log cabin with open doors
  • Angle 3D render of Shire Edgefield 13x8 log cabin set on a paved garden path
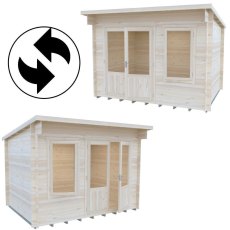
  • Reversible layout diagram showing left and right door-window placement options for Shire Edgefield 13x8 log cabin
  • Top-down interior floor plan showing desk and sofa arrangement inside Shire Edgefield 13x8 log cabin
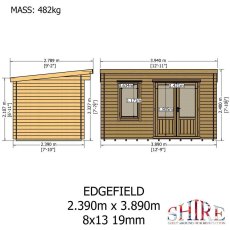
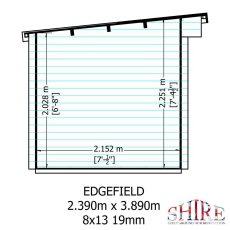
  • Dimension diagram showing front elevation and side profile height measurements for Shire Edgefield 13x8 log cabin
  • Technical schematic showing internal height and pent roof slope dimensions for Shire Edgefield 13x8 log cabin
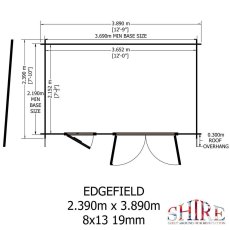
  • Floor plan blueprint showing base size of 2.390m x 3.890m (8ft x 13ft) for Shire Edgefield log cabin
next

View full details

£1,674.00
NEW - Guarantee - 10 year - gold

Product Code - 10250106

The 13 x 8G Shire Edgefield Log Cabin offers a spacious, reliable timber building ideal for secure garden storage, dedicated craft rooms, or quiet remote working. Constructed in the UK using sustainable materials, this 13ft x 8ft model helps resist harsh weather systems through its precision-machined interlocking timber profile. Key features include:

  • 19mm tongue-and-groove logs: Forms a tight exterior barrier that defends against external water ingress.
  • 12mm tongue-and-groove roof and floor: Delivers robust internal structural integrity for heavy daily footfall.
  • 34mm x 62mm pressure-treated floor bearers: Keeps the timber base elevated to help resist ground-level rot.
  • Half-glazed joinery double doors with toughened glass: Grants excellent natural daylight while establishing secure entry points.
  • Interchangeable door and window positioning: Provides flexible installation options to match specific plot constraints.

View options