pricewise range
click to enlarge
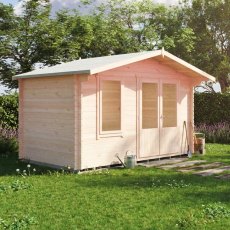
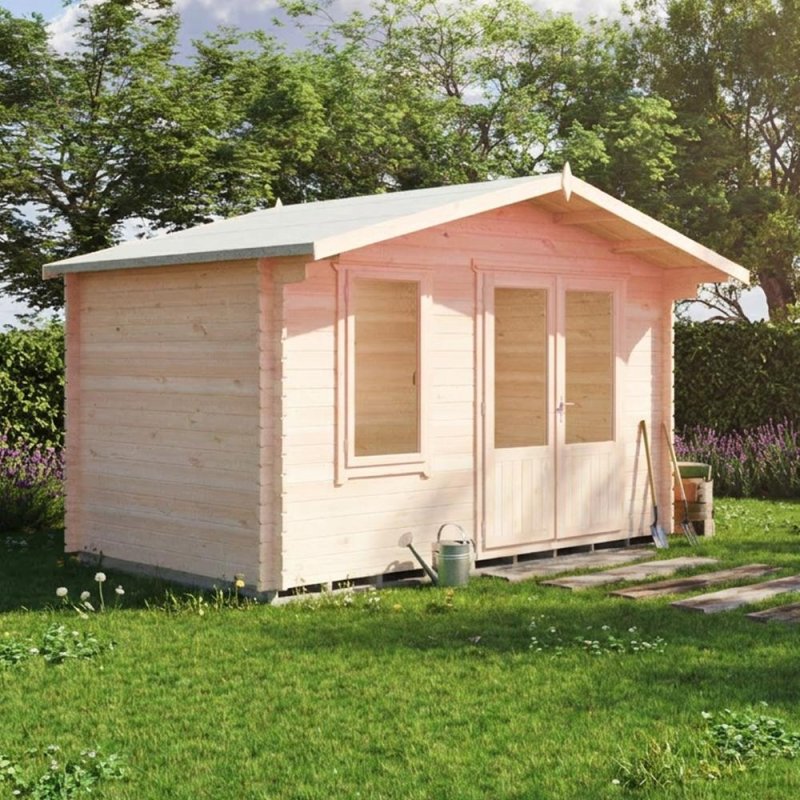
Angle view of Shire Berryfield 13x8 log cabin exterior on grass lawn
prev
  • Angle view of Shire Berryfield 13x8 log cabin exterior on grass lawn
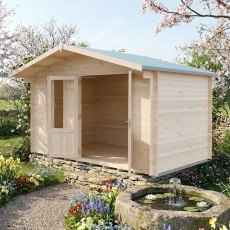
  • Shire Berryfield 13x8 log cabin set in a garden with stone pathway and fountain
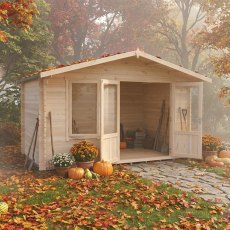
  • Shire Berryfield 13x8 log cabin with open doors set in an autumn garden scene
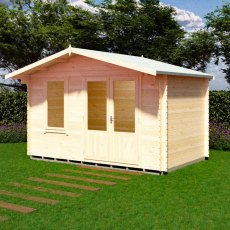
  • 3D render angle showing side wall and closed double doors of Shire Berryfield 13x8 log cabin
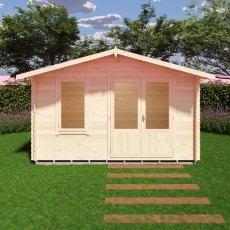
  • Front view 3D render of Shire Berryfield 13x8 timber log cabin with closed double doors
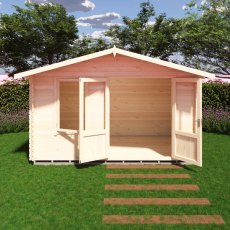
  • Front 3D render showing open double doors of Shire Berryfield 13x8 log cabin
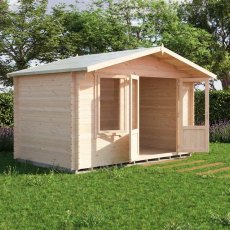
  • Angle 3D render showing open double doors of Shire Berryfield 13x8 log cabin
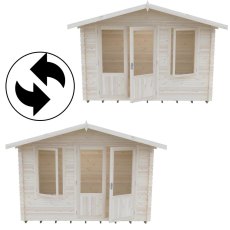
  • Reversible layout diagram showing left and right door-window configurations for Shire Berryfield 13x8 log cabin
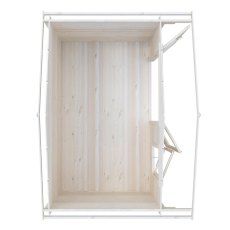
  • Top-down interior floor view showing empty layout of Shire Berryfield 13x8 log cabin
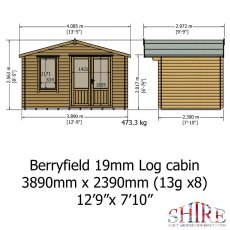
  • Dimension diagram showing front elevation and side profile measurements for Shire Berryfield 13x8 log cabin
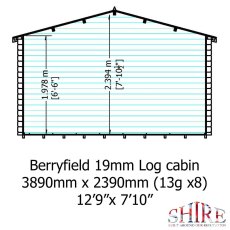
  • Technical schematic showing internal height and width measurements for Shire Berryfield 13x8 19mm log cabin
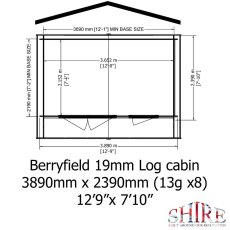
  • Floor plan blueprint showing base size of 3890mm x 2390mm (12ft 9in x 7ft 10in) for Shire Berryfield log cabin
next

View full details

£1,674.00
NEW - Guarantee - 10 year - gold

Product Code - 10250103

Delivering an expanded capacity for secure outdoor storage or focused hobby work, the 13ft x 8ft log cabin presents a highly versatile timber outbuilding. Manufactured within the UK using sustainable materials, this heavy-duty structure helps defend against seasonal weather patterns whilst maintaining a classic aesthetic. Key features include:

  • 19mm tongue-and-groove logs: builds a highly stable, interlocking exterior shell.
  • 12mm tongue-and-groove roof and floor: guarantees solid reinforcement both overhead and underfoot.
  • 34mm x 62mm pressure-treated floor bearers: acts as a vital barrier against ground moisture.
  • Half-glazed joinery double doors and opening front window: provides immense natural illumination alongside straightforward ventilation.
  • Interchangeable door and window positioning: offers complete facade flexibility during the initial construction.

View options