pricewise range
click to enlarge
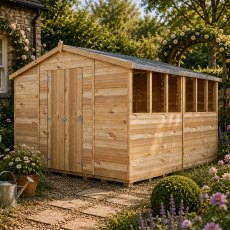
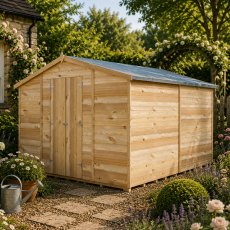
10x10 Shire Value Overlap Apex Workshop Shed with Double Doors - in situ, angle view
prev
  • 10x10 Shire Value Overlap Apex Workshop Shed with Double Doors - in situ, angle view
  • 10x10 Shire Value Overlap Apex Workshop Shed with Double Doors - in situ, angle view
  • 10x10 Shire Value Overlap Apex Workshop Shed with Double Doors - in situ, front view
  • 10x10 Shire Value Overlap Apex Workshop Shed with Double Doors - in situ, front view
  • 10x10 Shire Value Overlap Apex Workshop Shed with Double Doors - cladding
  • 10x10 Shire Value Overlap Apex Workshop Shed with Double Doors - windows
  • 10x10 Shire Value Overlap Apex Workshop Shed with Double Doors - floor
  • 10x10 Shire Value Overlap Apex Workshop Shed with Double Doors - roof
  • 10x10 Shire Value Overlap Apex Workshop Shed with Double Doors - apex
  • 10x10 Shire Value Overlap Apex Workshop Shed with Double Doors - corner
  • 10x10 Shire Value Overlap Apex Workshop Shed with Double Doors - in situ, top view
  • 10x10 Shire Value Overlap Apex Workshop Shed with Double Doors - dimensions
  • 10x10 Shire Value Overlap Apex Workshop Shed with Double Doors - internal dimensions
  • 10x10 Shire Value Overlap Apex Workshop Shed with Double Doors - footprint
next

View full details

£829.00
Save £145.00
NEW - Sale

Product Code - 10010119

The 10 x 10 Shire Value Overlap Shed serves as an incredibly voluminous, brilliantly lit outdoor workshop crafted specifically for ambitious DIY practitioners requiring a dedicated, large-scale project space. Built on British soil utilising sustainable timber, this colossal wooden facility delivers a steadfast external barrier to preserve sensitive power tools amidst unpredictable regional weather cycles. Key features include:

  • 6 x windows: Maximises interior daylight penetration through robust 3mm toughened glass, cultivating a highly visible workbench environment.
  • Double doors: Presents an exceptionally expansive threshold to radically simplify the relocation of oversized construction materials.
  • Apex roof: Extends the central overhead volume, allowing tall ladders and lengthy timber to be accommodated upright.
  • 7mm overlap cladding: Helps resist water penetration by smoothly routing prevailing showers off the cascading exterior profiles.
  • 9mm OSB floor: Forges a heavy-duty foundational platform engineered to tolerate the constant burden of static machinery.

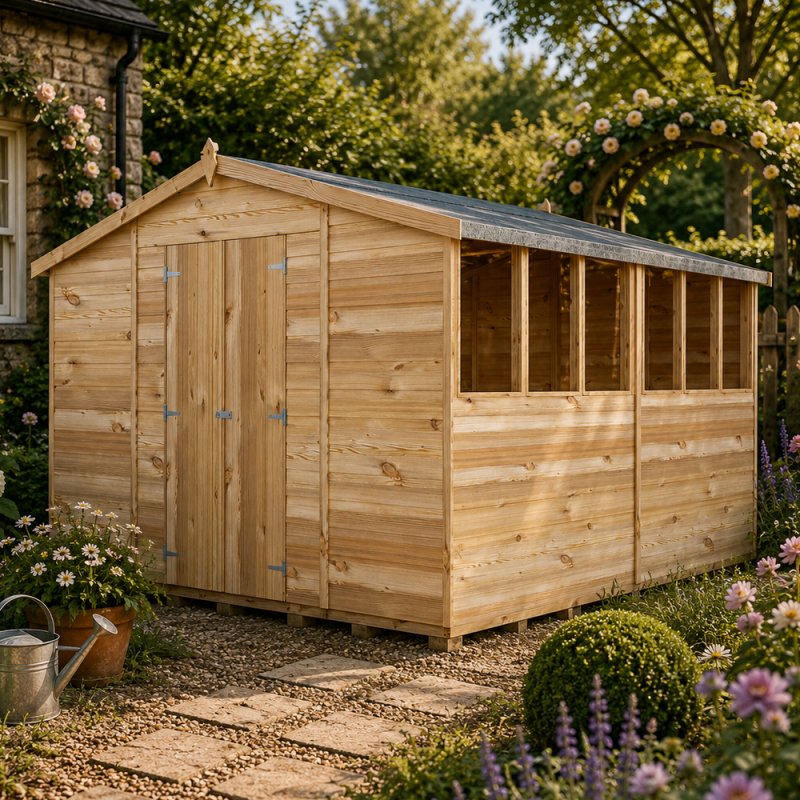
CHOOSE WITH OR WITHOUT WINDOWS:

Choose With Or Without WindowsChoose With Or Without Windows

View options