pricewise range
click to enlarge
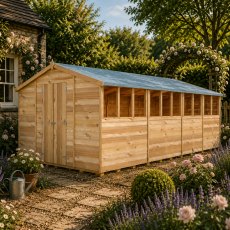
20x10 Shire Value Overlap Apex Workshop Shed with Double Doors - in situ, doors closed
prev
  • 20x10 Shire Value Overlap Apex Workshop Shed with Double Doors - in situ, doors closed
  • 20x10 Shire Value Overlap Apex Workshop Shed with Double Doors
  • 20x10 Shire Value Overlap Apex Workshop Shed with Double Doors - in situ, front view
  • 20x10 Shire Value Overlap Apex Workshop Shed with Double Doors - in situ, front view, doors closed
  • Shire 20 x 10 Shire Value Overlap Workshop Shed with Double Doors
  • 20x10 Shire Value Overlap Apex Workshop Shed with Double Doors - cladding
  • 20x10 Shire Value Overlap Apex Workshop Shed with Double Doors - windows
  • 20x10 Shire Value Overlap Apex Workshop Shed with Double Doors - floor
  • 20x10 Shire Value Overlap Apex Workshop Shed with Double Doors - apex
  • 20x10 Shire Value Overlap Apex Workshop Shed with Double Doors - felt
  • 20x10 Shire Value Overlap Apex Workshop Shed with Double Doors - in situ, top view
  • 20x10 Shire Value Overlap Apex Workshop Shed with Double Doors - dimensions
  • 20x10 Shire Value Overlap Apex Workshop Shed with Double Doors - internal dimensions
  • 20x10 Shire Value Overlap Apex Workshop Shed with Double Doors - footprint
next

View full details

£1,339.00
Save £330.00
NEW - Sale

Product Code - 10010117

The 20 x 10 Shire Value Overlap Shed functions as a cavernous, incredibly bright outdoor workshop expertly formulated for demanding artisans requiring an expansive professional environment. Crafted on British soil from sustainable timber, this colossal wooden facility delivers a highly dependable perimeter to protect extensive equipment collections against severe regional weather systems. Key features include:

  • 12 x windows: Floods the enormous interior with crucial natural daylight through impact-resistant 3mm toughened glass.
  • Double doors: Delivers a highly expansive primary entrance, drastically reducing the effort of transporting massive raw materials indoors.
  • Apex roof: Expands overhead capacity down the central ridge, providing abundant room to manoeuvre lengthy structural beams.
  • 7mm overlap cladding: Helps resist water ingress by smoothly channelling driving rain down the cascading wooden exterior.
  • 9mm OSB floor: Forges a heavy-duty foundational base engineered to easily absorb the relentless weight of industrial-scale hardware.

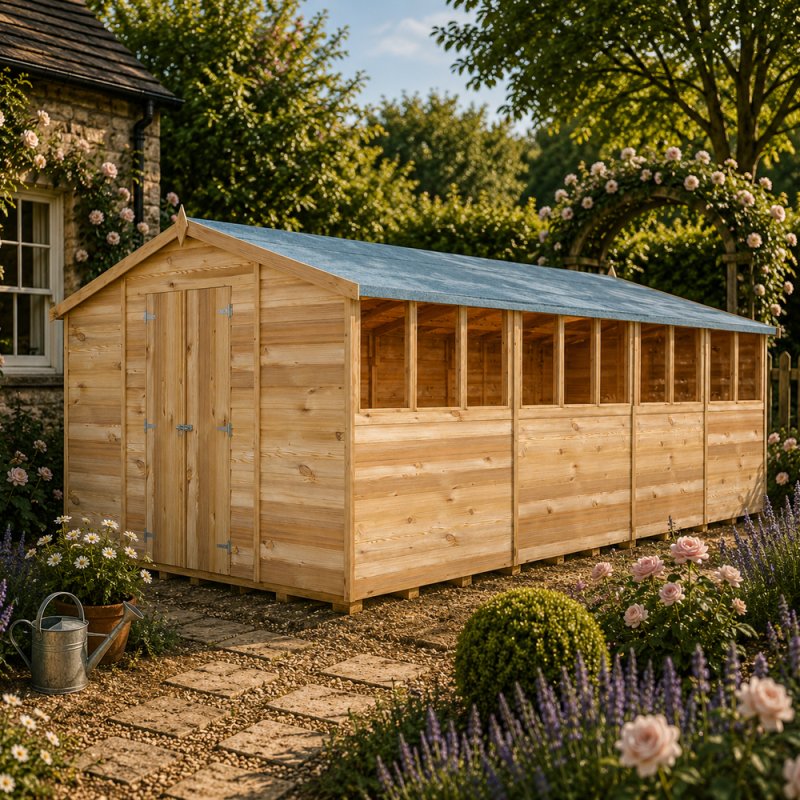
CHOOSE WITH OR WITHOUT WINDOWS:

Choose With Or Without WindowsChoose With Or Without Windows

View options