 Visit our Showsite
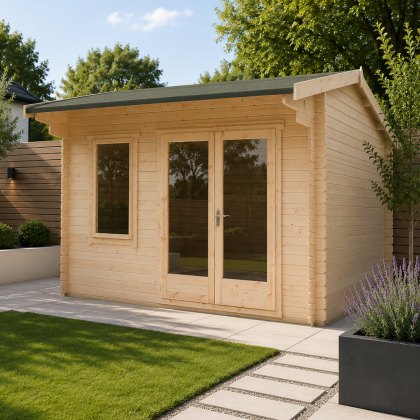
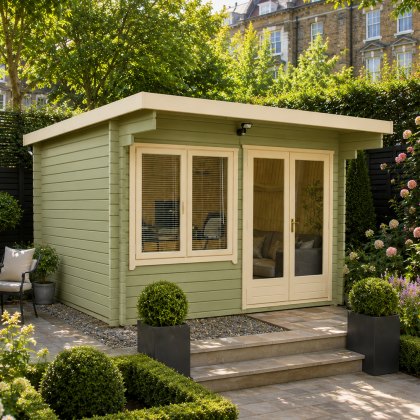
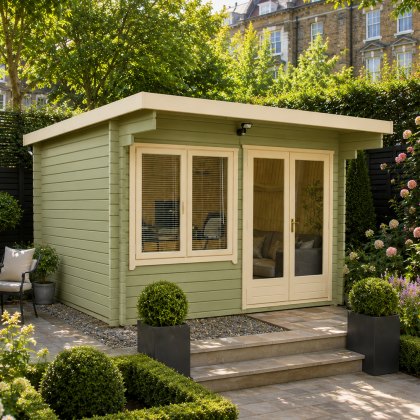
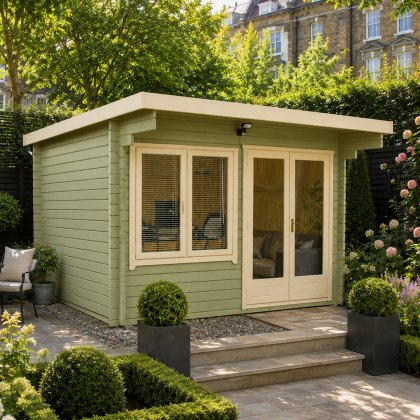
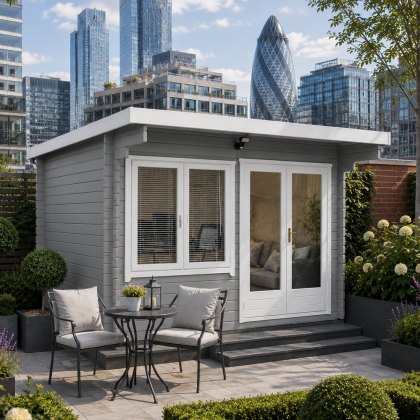
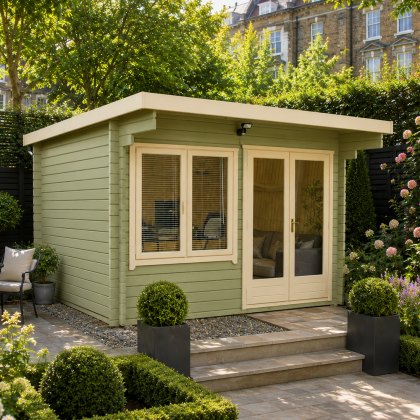
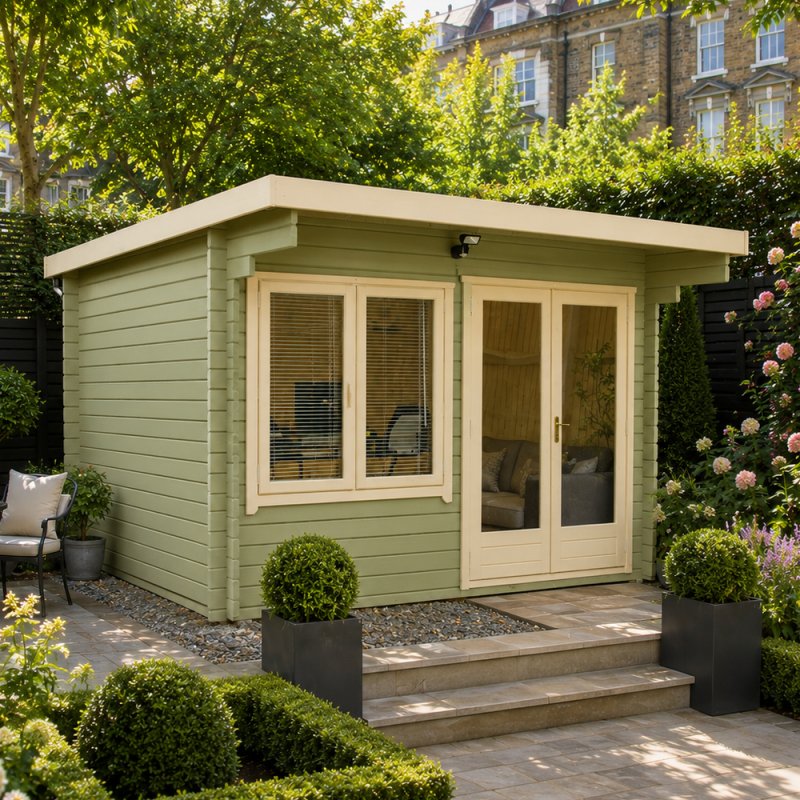
12G x 12 (3.59m x 3.59m) Shire Belgravia Log Cabin (28mm Logs to 70mm Logs)






Product Code - 10050067-12Gx12
5TH DECEMBER

Usually delivered: 2 Weeks.
Description
Which log thickness option should you choose for your garden room?
You can choose 28mm, 34mm, 44mm, or 70mm logs for the 12ft x 12ft (3.59m x 3.59m) Shire Belgravia Log Cabin to match your seasonal plans. Manufactured in the UK from sustainable timber, each wall board uses an interlocking tongue-and-groove profile that creates a draught-resistant outer shell. By choosing the 28mm log thickness coupled with its 14mm single tongue-and-groove floor and pent roof, you gain a dependable building for spring and summer leisure. Upgrading to the 34mm, 44mm, or 70mm log options adds a heavier 19mm single tongue-and-groove floor and pent roof, improving heat retention for regular workspace use in cooler weather.
How does the pent roof and base setup protect your timber cabin?
A single-sloped pent roof on this timber building directs rainwater cleanly away while keeping a low profile for easy garden positioning. Depending on your chosen specification, this roof is built from 14mm single tongue-and-groove boards supported by 44mm x 135mm roof joists on the 28mm buildings, or thicker 19mm single tongue-and-groove boards braced by 44mm x 135mm roof joists on the thicker log variants. At the base, the 34mm x 63mm pressure-treated floor bearers raise the cabin above damp ground to protect the subfloor. Because the building arrives as untreated timber, you must apply a high-quality wood preservative upon assembly to validate the 10-year anti-rot guarantee.
What natural light and security features are included as standard?
The Shire Belgravia Log Cabin features glazed double doors and 1 opening double front window to provide bright, airy access for your daily activities. Both the wide 34mm x 58mm joinery double doors and the front window come standard with clear horticultural glass, though you can easily select an optional double glazing upgrade. To keep your belongings secure when the building is unoccupied, a heavy-duty mortice lock with keys supplied is fitted directly into the door framework.
Features:
Guarantee – 10-year anti-rot
Walls – available in 28mm, 34mm, 44mm and 70mm log thickness
Floor – 14mm single tongue-and-groove flooring for 28mm log buildings, and 19mm single tongue-and-groove flooring for 34mm, 44mm and 70mm log buildings.
Roof – 14mm single tongue-and-groove flooring for 28mm log buildings, and 19mm single tongue-and-groove flooring for 34mm, 44mm and 70mm log buildings.
Roof Joists – 44mm x 135mm
Floor Bearers – 34mm x 63mm pressure treated
Windows – 1 opening double front window
Glazing – horticultural glass (option to upgrade to double glazing)
Door – Glazed double doors
Lock – Mortice lock (keys supplied)
Treatment – Untreated (application of preservative and waterproof coat required)
Making the Most of Your 12x12 Garden Building
Set up a bright home office by taking full advantage of the generous 3.59m x 3.59m square layout and natural daylight pouring through the 1 opening double front window and glazed double doors. If you decide to work through the winter months, selecting a 34mm, 44mm, or 70mm log thickness alongside the optional double glazing upgrade gives you a thicker 19mm single tongue-and-groove floor and pent roof assembly, keeping the interior comfortable while the mortice lock (with keys supplied) secures your valuable equipment overnight.
Alternatively, create a sheltered garden lounge where you can relax with a clear view of your outdoor space through the clear horticultural glass panes. You can open the wide 34mm x 58mm joinery double doors on warm afternoons to seamlessly connect the 12ft x 12ft interior with your patio, while the sturdy 14mm or 19mm single tongue-and-groove flooring and 34mm x 63mm pressure-treated floor bearers easily support indoor seating, storage cabinets, and regular foot traffic.
About Your Order
The Shire Belgravia Log Cabin is made in the so thatwith sustainably sourced timber. You get a top-quality garden cabin with a low carbon footprint made from ethically sourced materials. Its clean, modern design makes assembly straightforward. Delivered flat-packed as individual logs for easy handling, the cabin comes complete with all necessary fixtures, fittings, and step-by-step instructions. The garden room has a 10-year anti-rot guarantee and a 12-month manufacturer's warranty, so you can enjoy it for many seasons. Two people are required to complete the build.
Please note: Images may show accessories and furnishings for display purposes only and are not included with your purchase.
Does A Log Cabin Require Planning Permission?
The garden room designs have been created to adhere to planning permission guidelines. However, we cannot guarantee that you will not need planning permission for a log cabin. We advise checking with your local authorities before constructing your summerhouse.
Log Cabin Base
We recommend that log cabins are sited on pre-laid, level, solid and dry ground. A foundation of hardcore, compacted, and concrete to give a stable and even footing for your cabin to sit on. You can request 'Guidelines for Preparing a Concrete Base' through our 'Contact Us' Section. Alternatively create a strong, level foundation for your garden building with the Gorilla Ground Screws DIY Foundation Kit. This convenient system provides an effective alternative to traditional concrete bases. The complete kit is delivered directly to your door and is designed for DIY installation using standard household tools. Please note that the assembly option of the log cabin does not include the assembly of the DIY base.
Looking to customise this log cabin to suit your needs?
If the standard layout doesn't quite fit your plot, our bespoke design service makes it easy to adapt this cabin to your specifications. We can customise the overall width and depth, change the door and window configuration, or help you pair the right log thickness (28mm to 70mm) with upgrades like double glazing to create a practical, made-to-measure garden room.
Log Cabin Aftercare
The Shire Belgravia Log Cabin is supplied untreated. To ensure you enjoy your garden cabin for many seasons, you must apply a preservative and waterproofing topcoat immediately after installation. These treatments, followed by yearly log cabin treatment, will maintain the high-quality finish and retain the 10-year anti-rot guarantee. A 1-year manufacturer's warranty is included as standard.
To treat the log cabin, elbec recommends Protek wood treatment. Browse our Protek Royal Exterior Wood Finish Paint range to find the best paint colour to add your personalised finish. We have selected some of the best-selling Protek Royal Colours as an option on this page and the highly recommended Protek Wood Preserver++.
About Shire
Shire is one of the UK's leading manufacturers of garden buildings. It is the proud manufacturer of the most extensive UK timber garden building range, which includes Garden Sheds, Log Cabins, eco homes, Home Offices, Sheds, Workshops, Summerhouses, Playhouses, Arbours, Storage units, and Pet houses.
Their UK production facilities cover 23 acres, including stock holding facilities and an advanced high-speed timber planing mill. There is also a modern, well-equipped joinery production facility and semi-automated production lines. All Shire garden buildings are manufactured in the UK using the finest spruce timber, imported directly, and manufactured using the most up-to-date machines to ensure the best quality and best value for money garden sheds in the UK.
Delivery
ALL DELIVERIES ARE DELIVERED TO KERBSIDE AND ARE FLAT PACKED READY FOR ASSEMBLY
FREE delivery is offered to the majority of mainland UK postcodes but some areas may incur a surcharge and some postcode areas are not covered at all. Please check your postcode in the ‘Delivery cost checker’ above to confirm availability and any possible surcharges.
Delivery Leadtimes
The estimated delivery lead time for this product is identified on the product page above. Lead times are in working days (Monday - Friday) excludes Bank Holidays. These estimated lead times are provided by the manufacturers and are not guaranteed - due to fluctuation in demand - but are provided in good faith and are representative of delivery at that time. Some remote areas will take a little longer.
Booking Delivery
By entering your postal code in the ‘Pick a delivery day. ENTER POSTCODE’ Box above you can select a delivery date. The evening before this delivery date you will be sent a text message (where a mobile has been provided) with an estimated delivery window. This update can only be provided where a mobile number has been supplied on the billing address section at the time of checkout.
Upon Delivery
Delivery is made by Shire the manufacturer. Delivery of this item is typically made by a 17 ton flat-bed (similar size to a council refuse lorry). Delivery is typically between 7am and 7pm. The delivery drivers are only insured to deliver to kerb side or driveway. We would not risk damaging your property whilst delivering a product. Unfortunately we will not be able to go through your property. Deliveries are hand-balled off by the driver.
We would recommend against arranging for a third party to install the building before it's been delivered and checked that all parts are present, as we cannot be held liable for any third-party costs.
Installation option
If you are choosing the installation option after placing your order you’ll be contacted within 5 working days by Shire the manufacturer either by a text message or automated telephone message (the latter if a mobile number is not supplied). This message will supply you with the name of the website to go on to where you will be required to accept the terms and conditions for assembly. Any delay in accepting these terms and conditions may affect your timescale. Once you have accepted these terms and conditions you will be contacted during the timescale with a date for the delivery/assembly of your order. The installation option will extend your lead time by up to 15-25 working days. This may take longer during seasonal periods. Please be aware that the installation team will require full access to your garden, 18" clearance all around the building and a firm and level base. Shire's installation team will not bring a building through your home as they are not covered by insurance to enter a customer’s home.
Specification
34mm Logs - 3.33m (10'11")
44mm Logs - 3.31m (10'11")
34mm Logs - 3.33mG (10'11")
44mm Logs - 3.31mG (10'11")
34mm logs - 19mm Tongue and groove
44mm logs - 19mm Tongue and groove
70mm logs - 19mm Tongue and groove
34mm logs - 19mm Tongue and groove
44mm logs - 19mm Tongue and groove
70mm logs - 19mm Tongue and groove
Door Aperture - 1.91m (6'3")
Door Aperture - 1.49m (4'11")
34mm logs - BELG1212L34-1AA
44mm logs - BELG1212L44-1AA
Quickview
The 12ft x 12ft (3.59m x 3.59m) Shire Belgravia Log Cabin is a substantial timber garden building with a modern pent roof, designed to give you a bright, adaptable outdoor room. With options for 28mm, 34mm, 44mm, or 70mm log thicknesses, this square-footprint structure provides the exact structural weight you need for regular garden use. Key features include:
- 14mm or 19mm single tongue-and-groove pent roof: Delivers a rigid overhead structure that sheds rainwater cleanly.
- 1 opening double front window: Fitted with clear horticultural glass (with a double glazing upgrade option) to bring ample natural daylight into your room.
- 28mm, 34mm, 44mm, or 70mm tongue-and-groove logs: Interlocking wooden walls form a smooth exterior finish that helps resist moisture ingress.
- Glazed double doors with a mortice lock: Includes 34mm x 58mm joinery double doors and keys for wide access and dependable security.
- 10-year anti-rot guarantee: Supported by heavy-duty 34mm x 63mm pressure-treated floor bearers that defend the 14mm or 19mm single tongue-and-groove floor against ground moisture.