 Visit our Showsite
13 x 6G Shire Berryfield Log Cabin in 19mm Logs




Product Code - 10250101

Usually delivered: 4-5 Weeks.
Description
Is the structural layout flexible for different outdoor spaces?
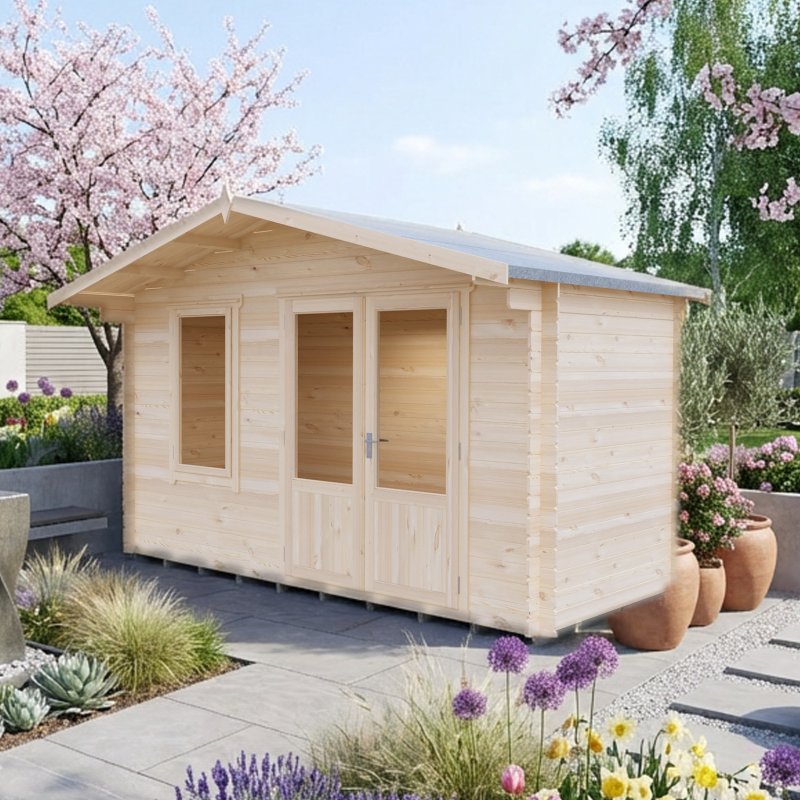
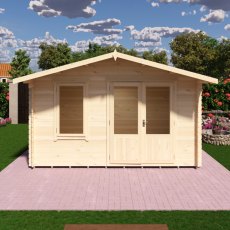
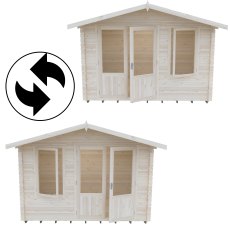
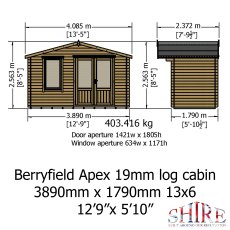
The 13ft x 6ft log cabin incorporates interchangeable door and window positioning, granting you complete control to optimise layout orientation for regional weather patterns. Manufactured in the UK, this adaptable design means the opening front window and the main entryway can swap places during the initial build phase. You can effortlessly arrange the half-glazed frontage to capture peak daytime sunlight or point the access path towards an existing patio area.
How well does the timber framework withstand outdoor conditions?
This premium timber outbuilding utilises 19mm tongue-and-groove logs to form a sturdy shell that helps resist moisture ingress throughout the year. To safeguard the structural base, the entire unit rests upon 34mm x 62mm pressure-treated floor bearers, effectively elevating the 12mm tongue-and-groove floor away from wet ground. Capping the profile, the Apex roof features 12mm tongue-and-groove boards shielded by sheet mineral roofing felt, which efficiently channels rainfall off the building.
What entry and ventilation options are included?
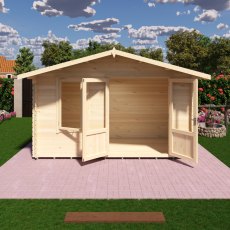
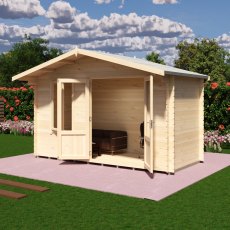
Wide joinery double doors provide generous clearance for moving bulky equipment, whilst the opening front window ensures excellent air circulation inside your shed. Both the primary entrance and the side glazing are outfitted with durable toughened glass, supplying immense natural illumination alongside a reliable physical barrier. Furthermore, the inclusion of a heavy-duty mortice lock and key secures your valuable belongings when the property is left unattended.
Features:
Guarantee – 10-year anti-rot
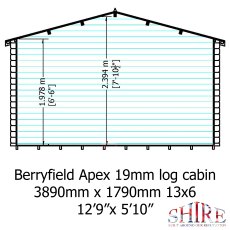
Walls – 19mm log thickness
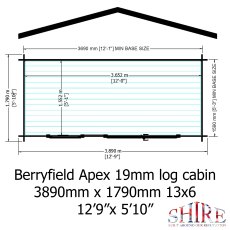
Floor – 12mm single tongue-and-groove
Roof – 12mm single tongue-and-groove
Roof Joists – 40mm x 90mm
Floor Bearers – 34mm x 62mm pressure treated
Windows – 1 opening window
Glazing – 4mm toughened glass
Door – Half-glazed double doors
Lock – Mortice lock and key
Treatment – Untreated (application of preservative and waterproof coat required)
What Can I Use a 13x6 Log Cabin For?
Capitalising on the elongated 13ft x 6ft footprint and robust 12mm timber floor, this facility excels as a spacious, heavy-duty workspace. The extensive rear timber panelling easily fits oversized tool chests alongside large shelving networks, whereas the expansive double doors allow seamless transit for ride-on mowers or sizable landscaping machinery.
Beyond utility, the thick 19mm log cladding creates a comfortable, sheltered environment perfectly suited for a private studio or craft room. The opening window manages internal temperatures effectively during the height of summer, letting you enjoy a brightly lit, well-ventilated sanctuary safely isolated from the main household.
About Your Order
The Shire Berryfield Log Cabin is made in the UK with sustainably sourced timber. You get a top-quality garden cabin with a low carbon footprint made from ethically sourced materials. Its clean, modern design makes assembly straightforward. Delivered flat-packed as individual logs for easy handling, the cabin comes complete with all necessary fixtures, fittings, and step-by-step instructions. The garden room has a 10-year anti-rot guarantee and a 12-month manufacturer's warranty to enjoy it for many seasons. Two people are required to complete the build.
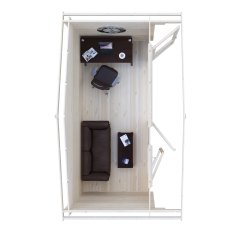
Please note: Images may show accessories and furnishings for display purposes only and are not included with your purchase.
Does A Log Cabin Require Planning Permission?
The garden room designs have been created to adhere to planning permission guidelines. However, we cannot guarantee that you will not need planning permission for a log cabin. We advise checking with your local authorities before constructing your summerhouse.
Log Cabin Base
We recommend that log cabins are sited on pre-laid, level, solid and dry ground. A foundation of hardcore, compacted, and concrete to give a stable and even footing for your cabin to sit on. You can request 'Guidelines for Preparing a Concrete Base' through our 'Contact Us' Section. Alternatively create a strong, level foundation for your garden building with the Gorilla Ground Screws DIY Foundation Kit. This convenient system provides an effective alternative to traditional concrete bases. The complete kit is delivered directly to your door and is designed for DIY installation using standard household tools. Please note that the assembly option of the log cabin does not include the assembly of the DIY base.
Log Cabin Aftercare
The Shire Berryfield Log Cabin is supplied untreated. To ensure you enjoy your garden cabin for many seasons, you must apply a preservative and waterproofing topcoat immediately after installation. These treatments, followed by yearly log cabin treatment, will maintain the high-quality finish and retain the 10-year anti-rot guarantee. A 1-year manufacturer's warranty is included as standard.
To treat the log cabin, elbec recommends Protek wood treatment. Browse our Protek Royal Exterior Wood Finish Paint range to find the best paint colour to add your personalised finish. We have selected some of the best-selling Protek Royal Colours as an option on this page and the highly recommended Protek Wood Preserver++.
About Shire
Shire is one of the UK's leading manufacturers of garden buildings. It is the proud manufacturer of the most extensive UK timber garden building range, which includes Garden Sheds, Log Cabins, eco homes, Home Offices, Sheds, Workshops, Summerhouses, Playhouses, Arbours, Storage units, and Pet houses.
Their UK production facilities cover 23 acres, including stock holding facilities and an advanced high-speed timber planing mill. There is also a modern, well-equipped joinery production facility and semi-automated production lines. All Shire garden buildings are manufactured in the UK using the finest spruce timber, imported directly, and manufactured using the most up-to-date machines to ensure the best quality and best value for money garden sheds in the UK.
Delivery
ALL DELIVERIES ARE DELIVERED TO KERBSIDE AND ARE FLAT PACKED READY FOR ASSEMBLY
FREE delivery is offered to the majority of mainland UK postcodes but some areas may incur a surcharge and some postcode areas are not covered at all. Please check your postcode in the ‘Delivery cost checker’ above to confirm availability and any possible surcharges.
Delivery Leadtimes
The estimated delivery lead time for this product is identified on the product page above. Lead times are in working days (Monday - Friday) excludes Bank Holidays. These estimated lead times are provided by the manufacturers and are not guaranteed - due to fluctuation in demand - but are provided in good faith and are representative of delivery at that time. Some remote areas will take a little longer.
Booking Delivery
By entering your postal code in the ‘Pick a delivery day. ENTER POSTCODE’ Box above you can select a delivery date. The evening before this delivery date you will be sent a text message (where a mobile has been provided) with an estimated delivery window. This update can only be provided where a mobile number has been supplied on the billing address section at the time of checkout.
Upon Delivery
Delivery is made by Shire the manufacturer. Delivery of this item is typically made by a 17 ton flat-bed (similar size to a council refuse lorry). Delivery is typically between 7am and 7pm. The delivery drivers are only insured to deliver to kerb side or driveway. We would not risk damaging your property whilst delivering a product. Unfortunately we will not be able to go through your property. Deliveries are hand-balled off by the driver.
We would recommend against arranging for a third party to install the building before it's been delivered and checked that all parts are present, as we cannot be held liable for any third-party costs.
Installation option
If you are choosing the installation option after placing your order you’ll be contacted within 5 working days by Shire the manufacturer either by a text message or automated telephone message (the latter if a mobile number is not supplied). This message will supply you with the name of the website to go on to where you will be required to accept the terms and conditions for assembly. Any delay in accepting these terms and conditions may affect your timescale. Once you have accepted these terms and conditions you will be contacted during the timescale with a date for the delivery/assembly of your order. The installation option will extend your lead time by up to 15-25 working days. This may take longer during seasonal periods. Please be aware that the installation team will require full access to your garden, 18" clearance all around the building and a firm and level base. Shire's installation team will not bring a building through your home as they are not covered by insurance to enter a customer’s home.
Specification
Quickview
Providing an expansive capacity for secure outdoor storage or dedicated leisure, the 13ft x 6ft log cabin delivers a highly dependable timber outbuilding. Crafted within the UK from sustainable materials, this robust structure blends classical styling with practical weather resistance. Key features include:
- 19mm tongue-and-groove logs: creates a rigid, interlocking timber barrier.
- 12mm tongue-and-groove floor and roof: supplies firm structural support from top to bottom.
- 34mm x 62mm pressure-treated floor bearers: helps defend the lower framework against damp conditions.
- Joinery double doors and opening front window: grants excellent airflow alongside abundant sunlight.
- Interchangeable door and window positioning: enables customisable placement during the assembly process.