 Visit our Showsite
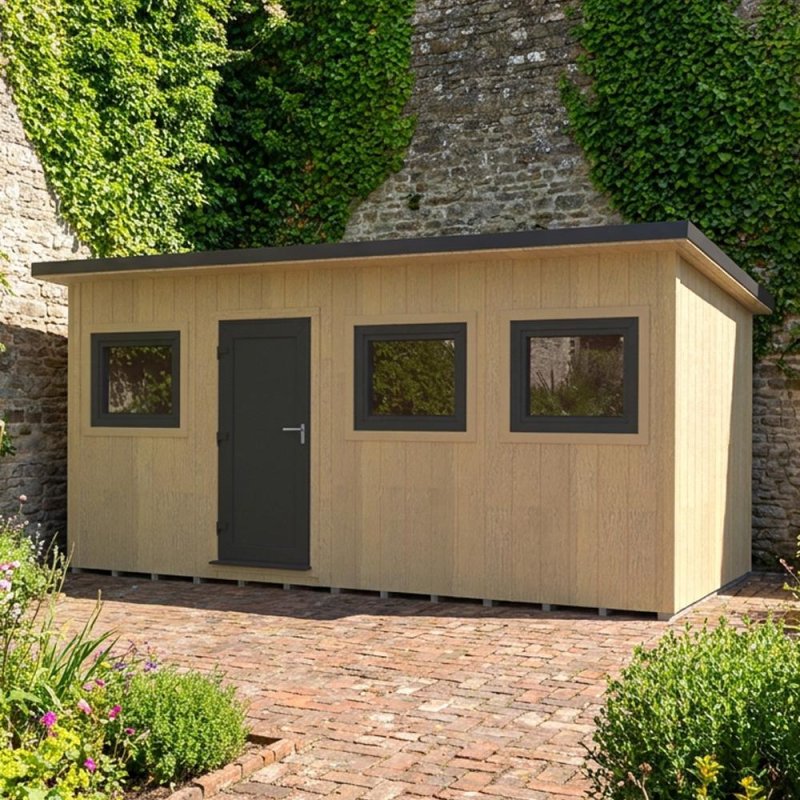
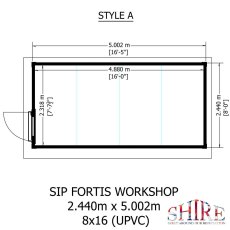
16 x 8 Shire Fortis Insulated Workspace & Garden Office


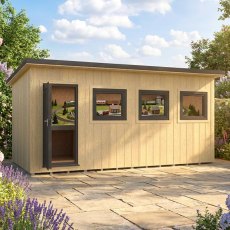
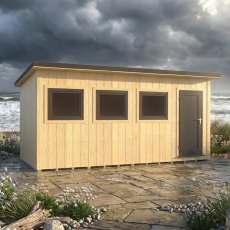
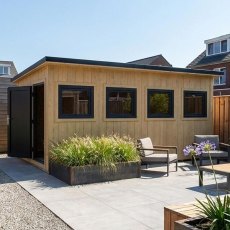
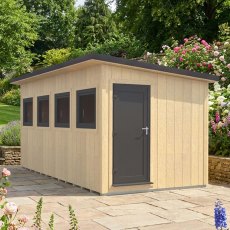

Key Features
Bespoke and Made to Measure

Contact our Sales Teams for more information on our bespoke service


Product Code - 10040182

Usually delivered: 20 - 25 Working Days.
Description
Why is this 8 x 16 model the ultimate outdoor workspace solution?
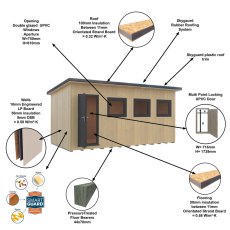
Standing out among premium outdoor structures, the generously sized 8 x 16 Shire Fortis provides a formidable barrier against harsh weather. Designed with an advanced 72mm wall profile, this robust build sandwiches a high-efficiency thermal core between an 11mm LP® engineered wood exterior cladding and an 11mm engineered inner lining. The foundation is equally uncompromising, combining an 11mm engineered wood base panel, a heavy-duty 12mm marine plywood structural subfloor, and pressure-treated 44mm x 70mm timber floor bearers for absolute stability. Treated with a zinc borate process, the exterior walls arrive pre-primed, giving you a blank canvas to paint and personalise your SIP garden rooms exactly to your aesthetic tastes.
What makes the structural panels so thermally efficient?
Constructing your space with SIP panel garden rooms guarantees elite thermal performance, preventing rapid heat loss or temperature spikes inside your SIP garden office. Both the floors and walls are equipped with a 50mm EPS-PLUS high-efficiency insulation core. The roof takes thermal retention a step further with a 100mm EPS-PLUS core nestled between two 11mm structural wood panels (creating a 122mm total thickness). This dense, closed-cell insulation drastically cuts winter heating bills while keeping the summer heat at bay. Because these are highly engineered insulated garden rooms, the closely bonded panels forge an incredibly rigid structural frame that resists structural warping and wind deflection for decades.
Is it possible to adjust the entryway for my garden layout?
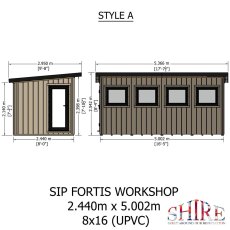
Absolutely. You have the total freedom to configure the door placement on these SIPs garden room kits to guarantee optimal access for your specific plot. The standard configuration places the end door on the left side alongside the steel-reinforced double-glazed uPVC windows. However, during the checkout process, you can easily swap to a right-side end door, a left-side front door, or a right-side front door. This supreme adaptability transforms the structure into the perfect SIP workshop kit, ensuring smooth, convenient entry regardless of where you build your SIP kits within your garden boundary.
How can I maximise this expansive 8 x 16 footprint?
With its generous dimensions, this premium outdoor building easily handles multiple uses simultaneously. Many professionals divide the 8 x 16 interior to create a dual-zone environment, perhaps a dedicated desk area on one side and a creative or fitness zone on the other. You can confidently store sensitive electronics beneath the premium exterior EPDM rubber membrane roof, knowing everything will remain perfectly dry and secure. Furthermore, the robust heavy-duty 12mm marine plywood subfloor comfortably bears the load of heavy gym equipment, large craft tables, or small machinery. Backed by a comprehensive 10-year anti-rot guarantee, this versatile space is a long-term investment in your productivity and lifestyle.
How do the exterior panels and doors guarantee long-term security and durability?
The exterior utilises an 11 mm LP® SmartSide® engineered wood cladding crafted via the SmartGuard® process. This features a four-layer shield: zinc borate, water-resistant waxes, advanced binders and resins, and a resin-saturated surface overlay. This technology yields a gorgeous embossed wood-grain surface that endures far better than untreated timber. Security is paramount, which is why the steel-reinforced uPVC doors feature an advanced multipoint locking system. Unlike timber, these steel-reinforced uPVC doors and windows offer greatly improved resistance to swelling and distortion, ensuring a drastically reduced requirement for seasonal adjustment year after year.
Does a 72mm wall really provide better insulation than thick solid logs?
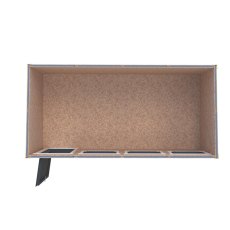
Absolutely, the precision-engineered 72 mm total thickness wall construction offers the exact same thermal protection as approximately 200mm of solid softwood log walling, giving you a massive internal footprint. The airtight nature of the build results in drastically fewer gaps and potential draught paths. Underfoot, the 72 mm insulated floor system neutralises the nasty cold-floor effect commonly experienced in conventional timber workshops. On the interior, the structural OSB internal face is highly practical for shelving. Above, the 122 mm total thickness roof construction is protected by an EPDM rubber roofing system that outlasts cheap alternatives because it does not become brittle in the same way as many traditional mineral-felt coverings.
What are the ground base rules and flooring specifications?
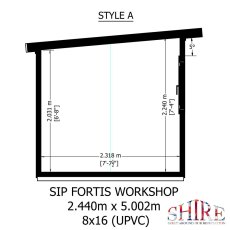
Your workspace is built upon a rugged 72 mm insulated floor system featuring 12mm plywood with an EN 314-2 Class 3 exterior bond and thick 44mm x 70mm pressure-treated timber floor bearers. It is critical that this is erected on a level, free-draining base with the specified damp-proof separation and underfloor airflow to protect the timber. Because the panels are pre-engineered, buyers benefit from a significantly faster and more accurate assembly. The exterior is seamlessly finished with stylish fascia and roof-edge finishing components that perfectly complement the modern low-pitch roof design.
Features:
Wall Construction (72 mm total thickness):
- Exterior: 11 mm LP® engineered wood cladding board
- Core: 50 mm EPS-PLUS high-efficiency insulation core
- Interior: 11 mm engineered wood interior lining board
Floor Construction (72 mm total thickness):
- Top Layer: 12 mm marine plywood structural subfloor
- Core: 50 mm EPS-PLUS insulation core
- Underside: 11 mm engineered wood base panel
- Substructure: Supported by 44mm x 70mm pressure-treated timber floor bearers
Roof Construction (122 mm total thickness):
- Covering: Premium exterior EPDM rubber membrane waterproofing
- Core: 100 mm EPS-PLUS thermal insulation core sandwiched between dual 11 mm engineered wood structural panels (top and ceiling)
Windows - Steel-reinforced uPVC double glazed opening windows
Doors - Steel-reinforced uPVC doors
Treatment - Zinc borate-based process with primed external walls with the freedom to select the final exterior colour
Guarantee - 10-year anti rot
About Your Order
The Shire Fortis range is made in the UK with sustainably sourced timber. You get a top-quality timber with a low carbon footprint made from ethically sourced materials. The clean and straightforward design makes it easy to assemble, please note that the fixtures and fittings required are not included as part of your order. The buildings has a 10-year anti-rot guarantee and a 12-month manufacturer's warranty to enjoy it for many seasons.
Garden Office Aftercare:
The home garden office workshop has been treated using a proprietary zinc borate-based process. The exterior is supplied factory primed and ready to receive compatible exterior-grade paint with the freedom to select the final exterior colour choice. Light general maintenance required with the customer to apply final top coat with suitable roller.
About Shire
Shire is one of the UK's leading manufacturers of garden buildings. It is the proud manufacturer of the most extensive UK timber garden building range, which includes Garden Sheds, Log Cabins, eco homes, Home Offices, Sheds, Workshops, Summerhouses, Playhouses, Arbours, Storage units, and Pet houses.
Their UK production facilities cover 23 acres, including stock holding facilities and an advanced high-speed timber planing mill. There is also a modern, well-equipped joinery production facility and semi-automated production lines. All Shire garden buildings are manufactured in the UK using the finest spruce timber, imported directly, and manufactured using the most up-to-date machines to ensure the best quality and best value for money garden sheds in the UK.
Delivery
We provide FREE delivery to most mainland UK postcodes; however, certain regions might have an additional surcharge, and a few postcode areas are outside our coverage. To verify availability and potential surcharges, please use the 'Delivery cost checker' tool above with your postcode.
Delivery and Installation Timeframes
We offer same-day delivery and installation services. While we strive to complete the installation on the same day, larger buildings may require more than one day for installation. You can find the estimated delivery and installation lead time for this product on the product page above. Our lead times are calculated in working days (Monday - Friday) and do not include Bank Holidays. These estimates are sourced from the manufacturers and serve as a general guideline, subject to fluctuations in demand. We provide this information in good faith to represent the expected delivery during that period. Please note that some remote areas might experience slightly longer lead times.
Booking Delivery and Installation
By entering your postal code in the ‘Pick a delivery day. ENTER POSTCODE’ Box above you can select a delivery/installation date.
Delivery and Installation Procedure
Within five working days, Shire, the manufacturer, will contact you via text message or an automated phone call. If a mobile number is unavailable, the automated call will be used. This message will include a link to shire’s website where you can review and accept the installation terms and conditions. To avoid delays, it is essential to promptly review and agree to these terms.
After you accept the terms, Shire will contact you within the specified period to schedule the delivery and installation of your order. Please be aware that during peak seasons, this process may take additional time.
For the installation, the team will require:
- Unobstructed external access to your garden.
- At least 18 inches of clearance around the building.
- A solid, level foundation.
Important Note: The installation team cannot carry the building through your home, garage, or any other type of dwelling.
Delivery Day
The manufacturer, Shire, handles the delivery process. Typically, this item will be delivered using a 17-ton flat-bed vehicle, similar in size to a council refuse lorry. Deliveries are scheduled within the time frame of 7 am to 7 pm."
Specification
Exterior cladding: 11mm LP engineered wood board
Insulation: 50mm EPS-PLUS70
Interior wall panels: 11mm engineered wood board
4 x windows for side door positioning
Floor: 0.58 W / sq m K
Walls: 0.58 W / sq m K
Quickview
The expansive 8 x 16 Shire Fortis Insulated Workspace & Garden Office delivers an exceptionally thermally efficient environment, perfectly designed for professionals wanting a reliable, four-season outdoor workspace. Functioning flawlessly as a high-performance insulated garden studio or a spacious insulated garden workshop, this premium building provides superior climate control and flexible door configurations to match your outdoor space. Key features include:
- 72 mm thick wall profile: Shields against extreme seasonal weather, ensuring your insulated garden buildings maintain a consistently comfortable interior climate.
- Premium EPDM rubber roof membrane: Creates a highly durable, watertight barrier against heavy downpours, keeping the interior of your SIPs shed bone dry.
- Steel-reinforced uPVC double-glazed opening windows: Maximises natural light ingress while delivering top-tier thermal retention and enhanced security.
- Adaptable entryway configurations: Customise your entrance layout at checkout. Choose from multiple uPVC door positions to seamlessly integrate the structure into your property.