 Visit our Showsite

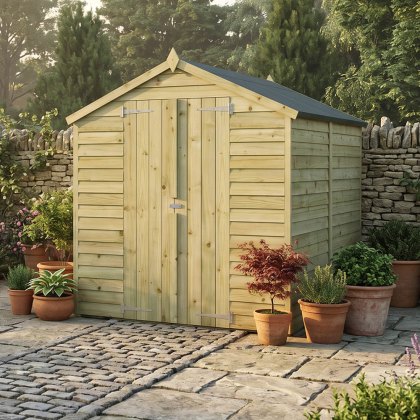



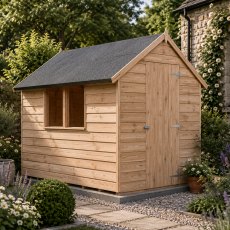
8 x 6 Shire Value Overlap Windowless Apex Shed






Key Features
Pick a delivery date

This service means a quicker delivery date when ordering with elbec


Product Code - 10010116
4TH NOVEMBER

Usually delivered: Use Pick A Day Delivery below for the first available delivery date for your Post Code
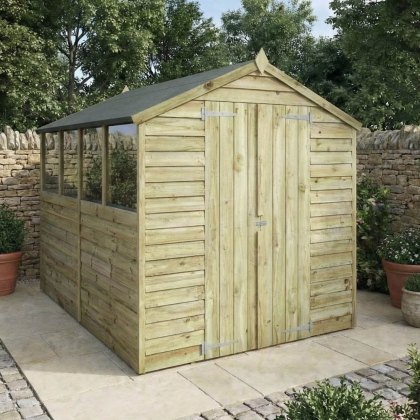
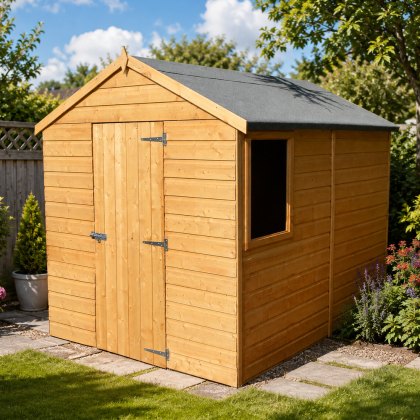
CHOOSE WITH OR WITHOUT WINDOWS:
Description
What makes this windowless construction highly secure?


A totally windowless exterior on this 8 x 6 shed ensures that internal contents remain entirely hidden from view, helping to deter opportunistic theft. By eliminating fragile glass panes, the continuous timber walls establish a robust perimeter for safeguarding heavy-duty mowers or valuable hand tools. Access is granted exclusively through a braced single door, which is equipped with a hasp & staple lock that sits ready to accept a separate padlock for maximum domestic protection.
How does the overlap cladding handle adverse weather?
The traditional 7mm overlap cladding on this garden building defends against weather elements by directing seasonal rainfall efficiently down the staggered wooden facade. Manufactured domestically using sustainable timber, these textured panels deliver a reliable barrier against brisk autumn winds and sudden spring showers. To validate the manufacturer guarantees and maintain the core strength of the dip-treated wood, owners must apply a premium waterproof finish and suitable preservative as soon as the installation is complete.
Why are the roof and floor materials effective for daily use?

Constructed with a steep apex profile, the 8mm OSB roof helps resist moisture pooling by quickly draining precipitation away from the highest structural point. Underfoot, the solid 9mm OSB floor forms a dependable base layer engineered to manage the weight of loaded wheelbarrows and heavy compost sacks. Both of these hardwearing boards are securely nailed to the rigid 34mm x 34mm framing, producing a structurally stable core that stands firm against demanding year-round use.
Deciding Which to Choose:
Go for Overlap when you need:
- A budget-friendly solution.
- Standard storage space for typical garden equipment.
- Infrequent entry or light use.
- A timeless, rustic shed look.
Choose Shiplap when you need:
- Enhanced defence against wind and rain.
- A smarter, smoother visual finish.
- Regular access and ongoing use.
- Reinforced panels for longer service life.
Guarantee
Every shed is supplied with a standard 10-year anti-rot guarantee and a 12-month manufacturer's warranty, giving you long-term confidence in your purchase.
Treatment – Dip-Treated Base Coat
This garden building is supplied with a water-based golden brown dip-treated base coat, designed to provide short-term protection during transport and installation. The base coat is ready for you to apply your own high-quality timber preservative after installation.
Important: This dip treatment is a preparatory base coat only. We recommend applying a suitable timber preservative immediately after assembly and annually thereafter to maintain protection and validate the manufacturer’s guarantee.
Professional Installation
This wooden shed is supplied flat-packed for self-assembly. For ultimate convenience, you can select our professional installation service. Once your order is placed, the manufacturer’s team will send a pre-installation questionnaire to confirm that your site is suitably flat and level, and that access is clear. Please note that the installation team cannot dismantle or remove old buildings. Whether you build the shed yourself or use our service, please ensure a 18-inch (46cm) clearance is left around the entire structure for assembly and maintenance.
Wooden Shed Base Kit
A solid, level base is vital for the longevity of your shed. While this shed includes a floor, the optional base kit attaches to it to provide essential support and help create a level surface. It offers a fast and simple DIY alternative to laying concrete or paving slabs. The kit consists of a robust framework made from pressure-treated to the highest standard for permanent ground contact with levelling ground spikes.
Features:
Guarantee - 10-year anti-rot dipped-treated
Timber Source - UK made from sustainably sourced timber
Walls Construction - 7mm overlap
Floor - 9mm OSB solid timber boards for handling heavy loads
Roof Style - Apex
Roof - 8mm OSB with weatherproof mineral felt
Frame - 34mm x 34mm for strength and stability
Floor Bearers - 34mm x 34mm
Windows - Windowless
Doors - Single
Lock Type - Hasp & staple (no padlock supplied)
Treatment - Dip treated (application of preservative and waterproof coat required)
What Can I Use an 8 x 6 Windowless Shed For?
Bulk Material Storage: Benefiting from a larger 8 x 6 internal layout, this space is incredibly effective for storing bulky horticultural supplies like multi-purpose compost and decorative bark. The steep apex ceiling allows users to stack materials higher, while the 9mm OSB floor readily manages the heavy loads associated with bulk buying for the upcoming growing season.
High-Value Machinery Shielding: Because the windowless design removes any visual temptation, this structure acts as an excellent shield for petrol mowers or electric shredders. The single door supplies a secure, focused entry point, allowing owners to move bulky items in and out efficiently while reserving maximum wall space along the sides for installing freestanding heavy-duty shelving.
About Your Order
The Shire Value Overlap Shed is made in the UK with sustainably sourced timber. You get a top-quality wooden arbour with a low carbon footprint made from ethically sourced materials. The clean and straightforward design makes it easy to assemble, and all the fixtures and fittings required are included as part of your order. The arbour has a 10-year anti-rot guarantee and a 12-month manufacturer's warranty to enjoy it for many seasons.
Please note: Images may show accessories and furnishings; these are for display purposes only and are not included with your purchase. This arbour is not supplied painted.
About Shire
Established in 1945 Shire is the country's leading, and one of the oldest established, manufacturers of garden buildings. Shire benefits from being adjacent to the Port of Wisbech, through which Shire discharges timber into their warehouses. Shire is the proud manufacturer of the largest timber garden building range produced in the UK. At peak times they produce thousands of buildings a week. Their range includes Garden Sheds, Log Cabins, Eco Homes, Home Offices, Sheds, Workshops, Summerhouses, Playhouses, Arbours, Storage units and Pet houses.
Their production facilities cover some 23 acres and include huge undercover stock holding facilities for many of their ranges, an advanced high speed timber planing mill, modern well equipped joinery production facility and semi-automated production lines. All Shire garden buildings are manufactured in the UK using the finest spruce timber, imported directly and machined through the most up to date machines to ensure the best quality and best value for money log cabins in the UK.
Delivery
ALL DELIVERIES ARE DELIVERED TO KERBSIDE AND ARE FLAT PACKED READY FOR ASSEMBLY
FREE delivery is offered to the majority of mainland UK postcodes but some areas may incur a surcharge and some postcode areas are not covered at all. Please check your postcode in the ‘Delivery cost checker’ above to confirm availability and any possible surcharges.
Delivery Leadtimes
The estimated delivery lead time for this product is identified on the product page above. Lead times are in working days (Monday - Friday) excludes Bank Holidays. These estimated lead times are provided by the manufacturers and are not guaranteed - due to fluctuation in demand - but are provided in good faith and are representative of delivery at that time. Some remote areas will take a little longer.
Booking Delivery
By entering your postal code in the ‘Pick a delivery day. ENTER POSTCODE’ Box above you can select a delivery date. The evening before this delivery date you will be sent a text message (where a mobile has been provided) with an estimated delivery window. This update can only be provided where a mobile number has been supplied on the billing address section at the time of checkout.
Upon Delivery
Delivery is made by Shire the manufacturer. Delivery of this item is typically made by a 17 ton flat-bed (similar size to a council refuse lorry). Delivery is typically between 7am and 7pm. The delivery drivers are only insured to deliver to kerb side or driveway. We would not risk damaging your property whilst delivering a product. Unfortunately we will not be able to go through your property. Deliveries are hand-balled off by the driver.
We would recommend against arranging for a third party to install the building before it's been delivered and checked that all parts are present, as we cannot be held liable for any third-party costs.
Installation option
If you are choosing the installation option after placing your order you’ll be contacted within 5 working days by Shire the manufacturer either by a text message or automated telephone message (the latter if a mobile number is not supplied). This message will supply you with the name of the website to go on to where you will be required to accept the terms and conditions for assembly. Any delay in accepting these terms and conditions may affect your timescale. Once you have accepted these terms and conditions you will be contacted during the timescale with a date for the delivery/assembly of your order. The installation option will extend your lead time by up to 15-25 working days. This may take longer during seasonal periods. Please be aware that the installation team will require full access to your garden, 18' clearance all around the building and a firm and level base. Shire's installation team will not bring a building through your home as they are not covered by insurance to enter a customer’s home.
Specification
Quickview
The 8 x 6 Shire Value Overlap Shed functions as a substantial, windowless storage facility well suited for homeowners seeking to organise extensive outdoor equipment collections. Constructed in the UK from sustainable timber, this building delivers a resilient external barrier to shelter valuable horticultural assets. Key features include:
- 8 x 6 footprint: Delivers generous internal capacity for housing larger outdoor items and bulk supplies.
- Windowless construction: Conceals expensive gear completely from public pathways to enhance overall privacy.
- Apex roof: Creates substantial vertical clearance to accommodate tall implements comfortably.
- 7mm overlap cladding: Helps resist rain ingress by channelling water downwards over the staggered boards.
- Single door: Offers straightforward entry while preserving maximum internal wall space for future shelving.