



 Visit our Showsite
What Are SIPs Garden Buildings? A Complete Beginner's Guide
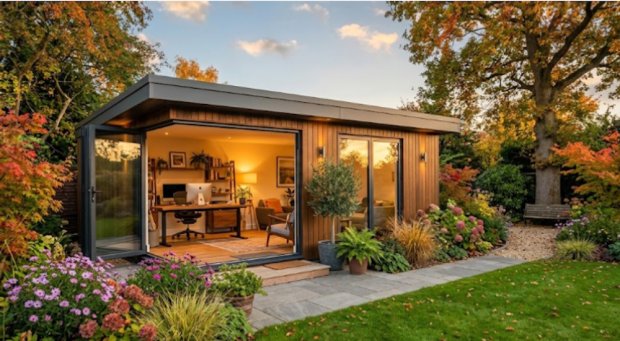
Welcome to our complete beginner's guide on the highly insulated future of outdoor working spaces and premium leisure rooms. If you want to stay updated on the latest arrivals, sign up to our newsletter to be the first to hear about the Shire SIPs Garden Buildings products launching soon.
- Discover the fabric-first design principles of structural insulated panels.
- Learn how SIPs create eco-friendly, all-year-round hybrid working environments.
- Explore the heavy-duty weatherproofing and thermal benefits arriving in 2026.
What Does SIPs Stand For In Construction?
Structural Insulated Panels (SIPs) stand for high-performance building systems providing unmatched structural strength and stability. This is achieved through a high-density rigid foam core firmly sandwiched between two durable structural timber facings, creating an airtight, heavily insulated environment perfect for a year-round garden building setup.
However, understanding the basic acronym only reveals a tiny fraction of the impressive engineering reality. The true potential of these advanced panels requires a much deeper dive into the specific fabric-first mechanisms that make them so incredibly effective.
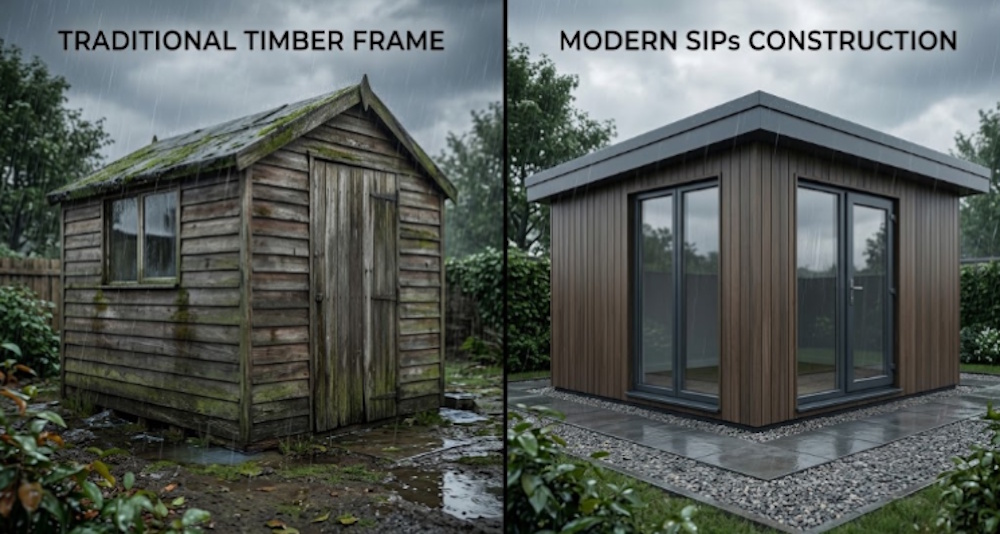
Traditional timber structures typically rely on separate wooden frames and rolls of fibreglass insulation to keep the biting cold at bay. SIPs garden buildings completely eliminate this outdated construction method by securely fusing the thermal barrier and load-bearing structure into one heavy-duty modular component. This modern technique saves days of on-site labour and instantly improves the overall build quality.
This highly efficient approach represents a major structural shift in the available alternatives to timber garden rooms as we move into the next year. By completely removing the draughty air gaps commonly found in traditional stud walls, you secure a vastly superior, airtight thermal envelope for your property.
What Is A SIPs Panel Made Of Exactly?
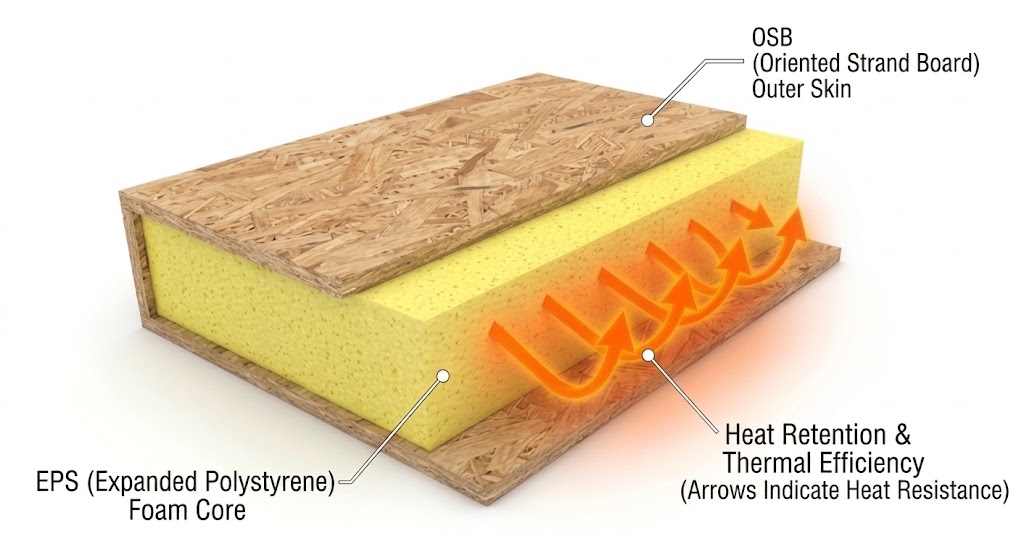
A standard SIPs panel is made of a highly dense insulating core firmly sandwiched between two rigid structural boards. This is achieved through permanently bonding expanded polystyrene (EPS) to Oriented Strand Board (OSB) under immense industrial pressure, creating a unified, load-bearing building component.
While these raw material ingredients might sound relatively straightforward, the exact manufacturing tolerances ultimately determine the success or failure of the final installed panel. A variation of just a few millimetres in the foam core thickness can severely compromise the airtightness and weatherproofing of the entire garden room.
The highly durable OSB timber facings provide the sheer structural strength required to safely support heavy winter snow loads and easily resist strong gale-force winds. This intelligent engineering replaces the traditional need for thick, bulky timber studs, instantly freeing up valuable internal floor space within your new insulated garden room. You gain maximum square footage without ever compromising on safety.
Meanwhile, the EPS foam core acts as an immovable physical barrier against winter heat transfer. This synergistic combination of materials represents one of the most significant new types of garden building insulation 2026 will see adopted across the wider UK market.
How Do Structural Insulated Panels Work?
Structural Insulated Panels work by acting as both the primary framing and the continuous thermal insulation layer simultaneously. This is achieved through the dense EPS foam core blocking heat transfer, ensuring the internal temperature remains exceptionally stable regardless of harsh external weather conditions.
Yet, this impressive baseline thermal performance is not merely about the raw foam thickness itself. The true secret lies in exactly how the individual panels physically connect together during the final installation phase to greatly reduce thermal bridging.
Field Data Insight: Transitioning to continuous SIPs technology reduces structural thermal bridging by up to 35% compared to standard timber framing techniques. This creates a remarkably consistent internal climate that is absolutely essential for all-year-round garden rooms. [Internal Reference Code: SIP-TH-2026]
To fully understand the garden building trends 2026 has to offer, we must recognise this important shift towards prefabricated precision. These advanced panels arrive on site pre-cut, allowing for rapid modular construction without ever sacrificing structural integrity or long-term weatherproofing capabilities.
Are SIPs Garden Buildings Eco-Friendly and Airtight?
Yes, SIPs garden buildings are inherently eco-friendly and exceptionally airtight by design. This is achieved through the strict fabric-first design principles that minimise air leakage, significantly reducing the energy required for heating and permanently lowering the overall carbon footprint of the structure.
While the environmental benefits always seem obvious on paper, the real-world application demands stringent scientific testing to thoroughly prove these bold efficiency claims. The long-term sustainability metrics and substantial energy savings often surprise even the most veteran builders in the industry.
Research by the UK Government on "Building for 2050" identifies SIPs as a crucial, high-performance prefabricated system essential for effective fabric-first building design. This methodical approach ensures stringent levels of airtightness and significantly low carbon footprints across new builds. Furthermore, solid insulation strategies following a fabric-first approach are definitively proven by the Insulated Render and Cladding Association to reduce whole-building heat loss by 19% to 55%.
When questioning if a SIPs building is truly airtight, the answer is a definitive and scientifically backed yes. The rigid polyurethane or EPS foam core, securely bonded to the timber framework, creates an impenetrable structural barrier against cold winter draughts.
How Warm Is A SIPs Garden Office In Winter?
A SIPs garden office remains exceptionally warm during winter with very minimal heating input required. This is achieved through the continuous insulation layer locking in passive heat, actively preventing the rapid temperature drops commonly experienced in standard uninsulated timber structures.
Despite this excellent heat retention capability, a common structural oversight often involves the final glazing and external door specifications. The most insulated SIPs panel made of premium materials cannot ever compensate for the massive heat lost through poor quality, single-glazed windows.
Expert Analysis & Industry Commentary
"Maximising the U-values of a SIPs garden office requires a highly holistic approach to the thermal envelope, ensuring your double-glazed units exactly match the performance of the engineered structural facings." - Daniel Musson, Data Analyst at elbec garden buildings.
How Long Do SIPs Garden Buildings Last?
SIPs garden buildings are explicitly engineered to last for several decades with minimal structural degradation over time. This is achieved through the highly resilient OSB facings and rot-resistant foam core, which resist warping, dampness, and general weathering far better than traditional framing materials.
Knowing the theoretical lifespan is certainly reassuring, but practical longevity depends entirely on your specific external cladding and roofing choices. A compromised, leaking roof membrane will quickly threaten and degrade even the strongest structural insulated panels garden building on the market.
As a leading supplier, elbec garden buildings always recommends pairing your advanced SIPs structure with high-performance, long-lasting roofing solutions. For instance, modern EPDM rubber roofs are brilliantly engineered for a staggering 50-year life expectancy, perfectly complementing the durable nature of the panels beneath.
Protecting your long-term financial investment also means ensuring the exterior timber cladding is correctly treated against the harsh British elements. Choosing premium products with a 15-year guarantee on pressure-treated timber ensures the outer shell matches the formidable lifespan of your internal SIPs insulation garden building.
Is A SIPs Building Good For A Home Office?
A SIPs building is an outstanding choice for a dedicated, professional home office setup. This is achieved through superior acoustic insulation and exceptional thermal stability, creating a quiet, comfortable environment that promotes high productivity and deep focus away from daily household distractions.
Although the physical environment is perfectly suited for intense professional use, integrating the necessary modern utilities requires careful advanced planning. Running complex power and high-speed internet cables through solid foam cores presents unique logistical challenges that must be addressed before the final wall panels are completely sealed.
According to the Office for National Statistics, 28% of working adults in Great Britain regularly engage in hybrid working formats. This massive cultural shift is continuously driving a nationwide demand for dedicated, energy-efficient garden building spaces that function flawlessly all year round.
Just how insulated does a garden workshop need to be for daily computer use and expensive server storage? It must prevent internal condensation entirely, a critical task where SIPs technology heavily excels by eliminating the cold spots where damaging moisture typically gathers.
Why Choose A Shire SIPs Garden Building in 2026?
Choosing a Shire SIPs garden building in 2026 guarantees early access to cutting-edge insulation technology and premium British craftsmanship. This is achieved through their strict commitment to fabric-first modular constructing, delivering robust, weather-resistant structures designed specifically for the unpredictable modern climate.
Excitement and anticipation are rapidly building for these highly requested new types of garden building insulation arriving at the end of September. The precise design specifications remain a closely guarded secret, promising several industry-disrupting innovations that will completely redefine outdoor luxury living.
We are incredibly excited about this upcoming revolutionary range arriving at elbec garden buildings soon. While we wait for the official launch, you can discover why Shire garden buildings are built to last with timeless quality by exploring our current exceptional timber ranges online.
Whether you urgently need a warm insulated garden room or a heavy-duty storage solution, the immediate future of outdoor structures is highly insulated, eco-friendly, and incredibly secure.
Need help choosing the right building? Call our expert team on 0115 965 9900, contact elbec here, or visit our showsite to see the quality for yourself.
-
Posted by Daniel Musson
7th September 2026