



 Visit our Showsite
Log Thickness
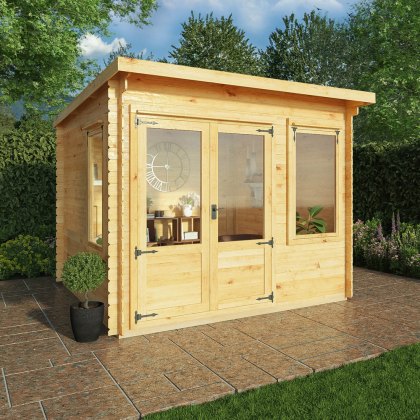
The 10 x 10 Mercia Pent Log Cabin is a sleek, contemporary garden room with two half-height opening windows and glazed half-board double doors. It is built from 19mm interlocking logs and offers a bright, insulated space with a modern, low-profile roof. The key features include:
- Glazed opening windows
- Vent improves air circulation
- 10 year anti-rot guarantee
- 19mm log thickness
- 12mm tongue and groove roof and floor
- Air vent to promote ventilation
- Sustainably sourced timber
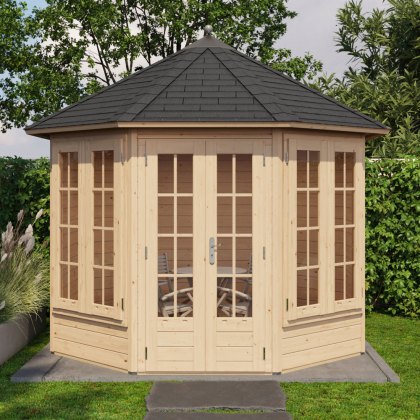
The Ø300cm Lugarde Select Prima Arran Summerhouse is a classic octagonal garden room with Georgian-style charm. It has 28mm log walls, a double door, and four opening windows, so it’s perfect for a bright and traditional retreat. The notable features include:
- Timeless style and enduring craftsmanship
- Patented system with 3-in-1 construction for seamless, stable corners with no visible fixings
- 45mm laminated doors & windows for superior strength, stability, and reduced warping
- Built to last, with 28mm walls over twice as thick as the usual 12 mm
- Durable spruce 18mm tongue and groove roof and floor, complete with skirting boards
- Double glazing in doors and windows
- Concealed Hinges & fully adjustable for a neat, polished look and long-lasting durability
- Aluminium Door Strip protects thresholds against wear and tear
- Weather Strips – draught and moisture-resistant finish
- Easy DIY assembly kit – includes installation hardware
- Low-maintenance
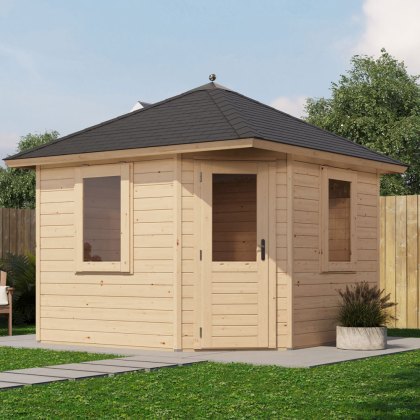
The 3.0m x 3.0m Lugarde Select Prima Dumfries Summerhouse is a spacious log cabin built from 28mm timber. It has a timeless design and quality craftsmanship. It is the perfect garden room for work, leisure, or a peaceful retreat. The core features include:
- Timeless style and enduring craftsmanship
- Patented system with 3-in-1 construction for seamless, stable corners with no visible fixings
- 45mm laminated doors & windows for superior strength, stability, and reduced warping
- Built to last, with 28mm walls over twice as thick as the usual 12 mm
- Durable spruce 18mm tongue and groove roof and floor, complete with skirting boards
- Double glazing in doors and windows
- Concealed Hinges & fully adjustable for a neat, polished look and long-lasting durability
- Aluminium Door Strip protects thresholds against wear and tear
- Weather Strips – draught and moisture-resistant finish
- Easy DIY assembly kit – includes installation hardware
- Low-maintenance
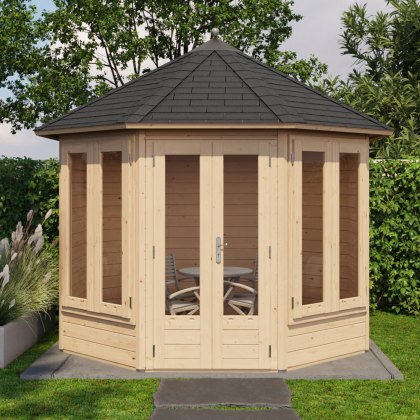
The Ø300cm Lugarde Select Prima Helensburgh Summerhouse is a spacious octagonal garden room with 28mm log walls, a double door, and four tall opening windows. It is a perfect blend of style, light, and practicality. The core features include:
- Timeless style and enduring craftsmanship
- Patented system with 3-in-1 construction for seamless, stable corners with no visible fixings
- 45mm laminated doors & windows for superior strength, stability, and reduced warping
- Built to last, with 28mm walls over twice as thick as the usual 12 mm
- Durable spruce 18mm tongue and groove roof and floor, complete with skirting boards
- Double glazing in doors and windows
- Concealed Hinges & fully adjustable for a neat, polished look and long-lasting durability
- Aluminium Door Strip protects thresholds against wear and tear
- Weather Strips – draught and moisture-resistant finish
- Easy DIY assembly kit – includes installation hardware
- Low-maintenance

The 3.0m x 3.0m Lugarde Select Prima Sidmouth Summerhouse offers generous space and robust 44mm log walls for year-round use. This elegant log cabin has a single door and opening windows, bringing strength and style to modern garden living. The key features include:
- Timeless style and enduring craftsmanship
- Patented system with 3-in-1 construction for seamless, stable corners with no visible fixings
- 45mm laminated doors & windows for superior strength, stability, and reduced warping
- Built to last, with 44mm walls
- Durable spruce 18mm tongue and groove roof and floor, complete with skirting boards
- Double glazing in doors and windows
- Concealed Hinges & fully adjustable for a neat, polished look and long-lasting durability
- Aluminium Door Strip protects thresholds against wear and tear
- Weather Strips – draught and moisture-resistant finish
- Easy DIY assembly kit – includes installation hardware
- Low-maintenance
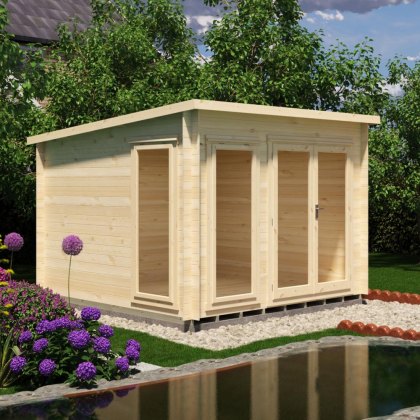
The 10 x 10G Shire Tilney pent log cabin stands as a remarkably square and spacious timber building, engineered to furnish domestic gardens with a versatile workshop or secure storage hub. Machined in the UK from high-grade timber, this substantial model establishes a rigid outer shell that helps deflect harsh external weather elements. Key features include:
- 19mm tongue-and-groove logs: Assembles into a dense perimeter that helps block dampness.
- 12mm tongue-and-groove roof and 12mm tongue-and-groove floor: Supplies rigid overhead and underfoot sections to carry the weight of general garden apparatus.
- 34mm x 62mm pressure-treated floor bearers: Lifts the lower timbers away from the earth, which helps prevent basal decay.
- Joinery double doors with toughened glass: Grants expansive entry paths for wide objects alongside resilient glazing.
- 1 x opening side window and 1 x opening front window: Equips the interior with a cross-breeze configuration to manage ambient airflow.
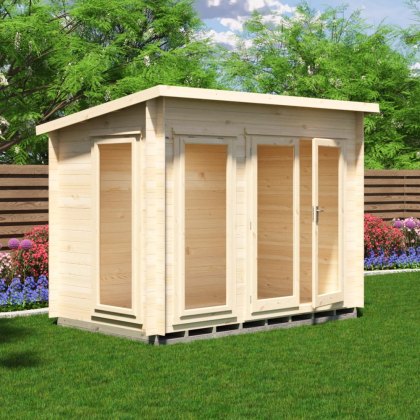
The 10 x 6G Shire Tilney pent log cabin is a premium timber garden building tailored for households requiring a reliable workspace or secure garden storage. Manufactured in the UK, the structure relies on interlocking timber to form a resilient barrier that helps resist weather elements. Key features include:
- 19mm tongue-and-groove logs: Defends against weather conditions and establishes a clean external appearance.
- 12mm tongue-and-groove roof and 12mm tongue-and-groove floor: Supplies necessary rigidity for daily footfall and shelving weight.
- 34mm x 62mm pressure-treated floor bearers: Helps resist moisture ingress from the ground below.
- Joinery double doors with toughened glass: Facilitates wide entry alongside dependable daylight.
- 1 x opening front window and 1 x opening side window: Delivers cross-ventilation options.
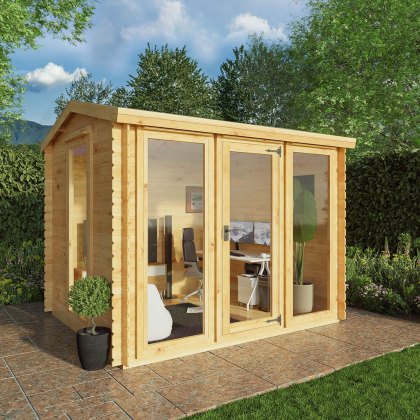
The 3m x 2.5m Mercia Log Cabin is a compact garden cabin you can use in many ways. The bright log cabin is ideal for your garden as an office or covered entertaining area. Top features include:
- 10 year anti-rot
- 19mm log thickness
- Three full length windows
- 12mm tongue and groove roof and floor
- Air vent to promote ventilation
- Sustainably sourced timber
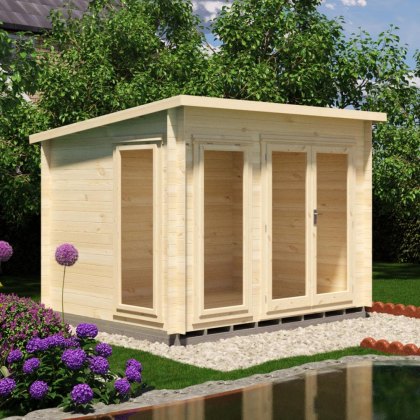
The 10 x 8G Shire Tilney pent log cabin delivers a versatile premium timber outbuilding configured specifically for domestic properties requiring a dependable home office or enhanced security for landscaping tools. Constructed entirely within the UK using sustainably sourced timber, this model utilises precision-machined joints to form a rigid enclosure that helps resist the worst of seasonal British weather elements. Key features include:
- 19mm tongue-and-groove logs: Creates a formidable exterior boundary that defends against harsh winds while upgrading garden aesthetics.
- 12mm tongue-and-groove roof and 12mm tongue-and-groove floor: Supplies necessary structural stability for housing weighty equipment or accommodating daily foot traffic.
- 34mm x 62mm pressure-treated floor bearers: Lifts the lower timbers off damp soil to help resist ground moisture and fungal decay.
- Joinery double doors fitted with toughened glass: Ensures immediate access for wide loads whilst offering elevated physical safety against accidental impacts.
- 1 x opening front window and 1 x opening side window: Delivers exceptional multi-directional ventilation and sustained natural illumination.
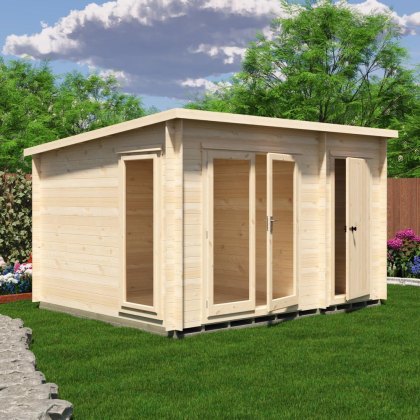
The 10G x 12 Shire Walsoken Log Cabin with Side Shed in 19mm Logs operates as a premium outdoor facility designed for homeowners needing substantial interior depth paired with a dedicated storage annex. Crafted in the UK from sustainable timber, this combined outbuilding consolidates your leisure and maintenance needs within a highly practical 10ft x 12ft footprint. Key features include:
- 19mm tongue-and-groove logs: Produces a resilient outer barrier that helps resist damp penetration.
- 12mm tongue-and-groove roof and 12mm tongue-and-groove floor: Introduces essential structural rigidity to support heavy furnishings and daily foot traffic.
- 34mm x 62mm pressure-treated floor bearers: Defends against saturated soil to help prevent timber decay.
- Glazed joinery double doors: Secures the primary entryway whilst channelling safe, reliable daylight inside.
- One opening side window: Drives customisable natural airflow through the main chamber using toughened glass.
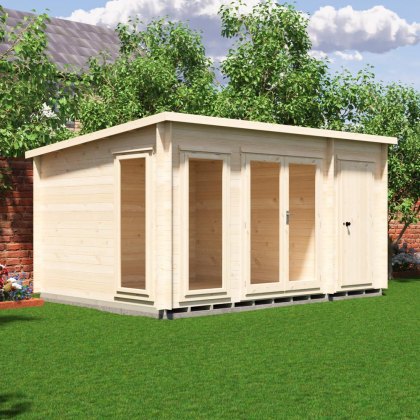
The 10G x 14 Shire Walsoken Log Cabin with Side Shed in 19mm Logs serves as an exceptionally deep, dual-purpose garden building ideal for property owners who desire a massive recreational interior paired with a discrete storage compartment. Fabricated in the UK from choice sustainable timber, this unified structure effectively organises your outdoor amenities within a substantial 10ft x 14ft footprint. Key features include:
- 19mm tongue-and-groove logs: Supplies a smooth, interlocking outer shell that helps resist harsh weather ingress.
- 12mm tongue-and-groove roof and floor: Confers elevated structural stability to accommodate heavy domestic furnishings and constant foot traffic.
- 34mm x 62mm pressure-treated floor bearers: Defends against saturated soil moisture to help prevent fungal degradation.
- Glazed joinery double doors: Secures the primary entryway whilst permitting bright daylight to enter safely.
- One opening front window and one opening side window: Promotes highly adjustable natural cross-ventilation using shatter-resistant toughened glass.
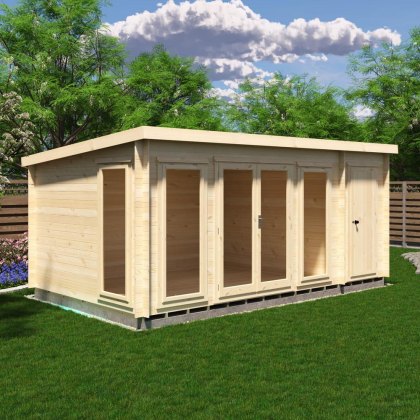
The 10G x 17 Shire Walsoken Log Cabin with Side Shed in 19mm Logs provides an exceptionally deep and broad timber outbuilding, perfectly suited for homeowners wanting a colossal working studio seamlessly merged with a hidden storage wing. Crafted within the UK from dependable sustainable timber, this impressive structure efficiently centralises all your outdoor pursuits inside a single 10ft x 17ft footprint. Key features include:
- 19mm tongue-and-groove logs: Delivers a sturdy exterior facade that helps resist harsh wind-driven rain.
- 12mm tongue-and-groove roof and 12mm tongue-and-groove floor: Contributes significant structural fortitude to support heavy domestic loads.
- 34mm x 62mm pressure-treated floor bearers: Defends against saturated ground exposure to help prevent fungal deterioration.
- Glazed joinery double doors: Secures the primary entrance while inviting copious amounts of sunlight safely indoors.
- Two opening front windows and one opening side window: Promotes highly adjustable natural cross-ventilation using impact-resistant toughened glass.

The 3.3m x 3.4m (approx) Mercia Log Cabin with Veranda boasts an attractive design which includes an elegant veranda, a feature that is always popular with our customers. As well as offering great value for money, the key features of this fantastic cabin include:
- Stunning exterior defined by its elegant veranda
- Double doors supplied with mortise lock and key for extra security
- Sturdy construction protecting the inside from the elements and includes a 10 year anti-rot guarantee
- Features 2 large opening windows and ¾ length glazed double doors all fitted with durable SAN styrene
- Window and door can be reversed
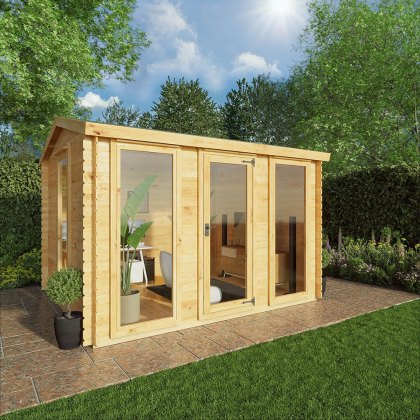
The 3.5m x 3m Mercia Log Cabin is a compact garden cabin you can use in many ways. The bright log cabin is ideal for your garden as an office or covered entertaining area. Top features include:
- 10 year anti-rot
- 19mm log thickness
- Three full length windows
- 12mm tongue and groove roof and floor
- Air vent to promote ventilation
- Sustainably sourced timber
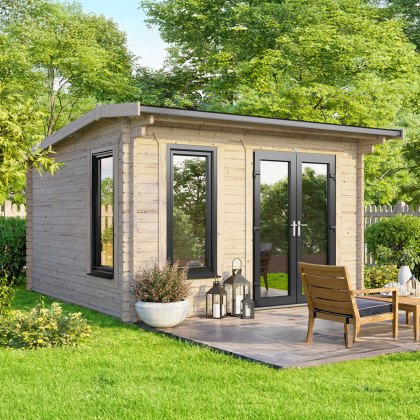

Enhance your outdoor area with the traditional appeal of the 12 x 10 Powersheds Apex Log Cabin, meticulously crafted using substantial 44mm interlocking logs for outstanding durability. Showcasing premium anthracite uPVC double doors and windows, this elegant garden building delivers a highly secure, thermally sound, and versatile environment for year-round use. The key features include:
- 44mm precision-cut interlocking logs
- Anthracite grey uPVC-framed double-glazed double doors and windows
- Doors and windows can be positioned to suit your preferred layout
- 19mm tongue and groove roof and floor boards
- Perfect height for ample headroom while remaining under 2.5m overall
- Durable EPDM rubber roofing cover
- Complimentary 5L premium exterior wood preserver included
- Finished with decorative Burford-style skirting
- Backed by a 10-year guarantee and designed for durability of up to 50 years

Expand your garden’s potential with the spacious 12 x 10 Powersheds Pent Log Cabin, constructed from substantial 44mm interlocking timber for year-round durability. This model features secure anthracite uPVC double glazing and a high-performance roof, creating a versatile room that feels like a true extension of your home. The key features include:
- 44mm precision-cut interlocking logs
- Anthracite grey uPVC-framed double-glazed double doors and window
- Window can be positioned to the left or right to suit your preferred layout
- 19mm tongue and groove roof and floor boards
- Perfect height for ample headroom while remaining under 2.5m overall
- Durable EPDM rubber roofing cover
- Complimentary 5L premium exterior wood preserver included
- Finished with decorative Burford-style skirting
- Backed by a 10-year guarantee and designed for durability of up to 50 years
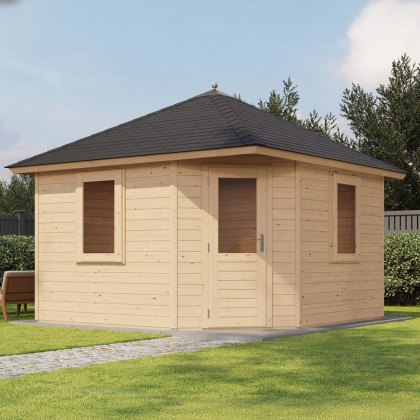
The 3.6m x 3.6m Lugarde Select Prima Scarborough Summerhouse is a spacious, premium log cabin with 44mm-thick walls for all-season comfort. It offers timeless design and lasting functionality with a wide single door and two opening windows. The key features include:
- Timeless style and enduring craftsmanship
- Patented system with 3-in-1 construction for seamless, stable corners with no visible fixings
- 45mm laminated doors & windows for superior strength, stability, and reduced warping
- Built to last, with 44mm wall thickness
- Durable spruce 18mm tongue and groove roof and floor, complete with skirting boards
- Double glazing in doors and windows
- Concealed Hinges & fully adjustable for a neat, polished look and long-lasting durability
- Aluminium Door Strip protects thresholds against wear and tear
- Weather Strips – draught and moisture-resistant finish
- Easy DIY assembly kit – includes installation hardware
- Low-maintenance
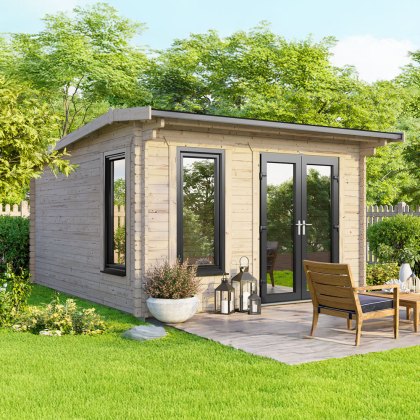
Establish a commanding presence in your garden with the beautifully proportioned 12 x 12 Powersheds Apex Log Cabin, constructed from formidable 44mm interlocking logs for uncompromising structural integrity. Benefitting from high-specification anthracite uPVC double doors and windows, this expansive timber building provides a fully insulated, secure, and sophisticated retreat that can be enjoyed in any season. The key features include:
- 44mm precision-cut interlocking logs
- Anthracite grey uPVC-framed double-glazed double doors and windows
- Doors and windows can be positioned to suit your preferred layout
- 19mm tongue and groove roof and floor boards
- Perfect height for ample headroom while remaining under 2.5m overall
- Durable EPDM rubber roofing cover
- Complimentary 5L premium exterior wood preserver included
- Finished with decorative Burford-style skirting
- Backed by a 10-year guarantee and designed for durability of up to 50 years
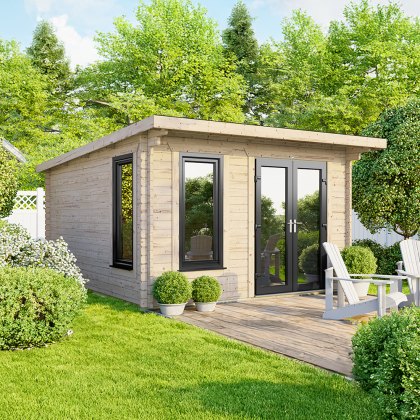
Maximise your outdoor living area with the expansive 12 x 12 Powersheds Pent Log Cabin, featuring heavy-duty 44mm interlocking logs for superior stability. This square-footprint garden building combines the security of anthracite uPVC double glazing with a durable EPDM roof to create a premium, all-season room. The key features include:
- 44mm precision-cut interlocking logs
- Anthracite grey uPVC-framed double-glazed double doors and window
- Window can be positioned on the left or right suit your preferred layout
- 19mm tongue and groove roof and floor boards
- Perfect height for ample headroom while remaining under 2.5m overall
- Durable EPDM rubber roofing cover
- Complimentary 5L premium exterior wood preserver included
- Finished with decorative Burford-style skirting
- Backed by a 10-year guarantee and designed for durability of up to 50 years
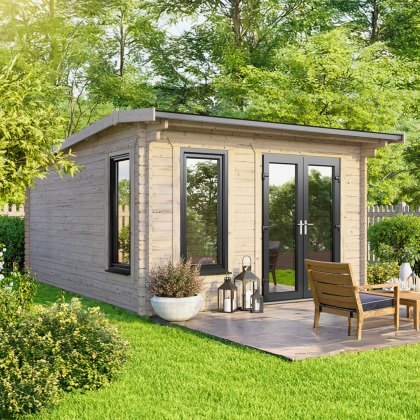
Transform your property with the expansive 12 x 14 Powersheds Apex Log Cabin, expertly engineered using heavy-duty 44mm interlocking logs for supreme structural resilience. Equipped with highly specified anthracite uPVC double doors and windows, this magnificent garden structure creates a dependable, fully insulated, and stylish sanctuary tailored for continuous use. The key features include:
- 44mm precision-cut interlocking logs
- Anthracite grey uPVC-framed double-glazed double doors and windows
- Doors and windows can be positioned to suit your preferred layout
- 19mm tongue and groove roof and floor boards
- Perfect height for ample headroom while remaining under 2.5m overall
- Durable EPDM rubber roofing cover
- Complimentary 5L premium exterior wood preserver included
- Finished with decorative Burford-style skirting
- Backed by a 10-year guarantee and designed for durability of up to 50 years
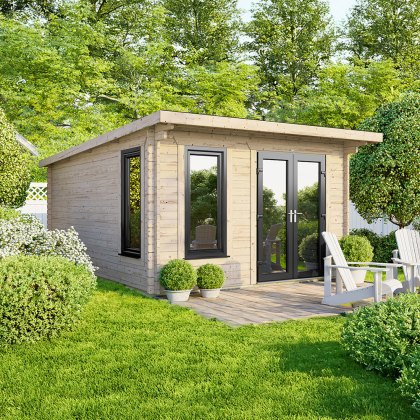
Transform your garden landscape with the substantial 12 x 14 Powersheds Pent Log Cabin, a premium structure built from thick 44mm interlocking timber for year-round stability. Boasting secure anthracite uPVC double-glazing and a heavy-duty EPDM rubber roof, this vast garden building offers a sophisticated, thermally efficient extension to your home. The key features include:
- 44mm precision-cut interlocking logs
- Anthracite grey uPVC-framed double-glazed double doors and window
- Window can be positioned on the left or right to suit your preferred layout
- 19mm tongue and groove roof and floor boards
- Perfect height for ample headroom while remaining under 2.5m overall
- Durable EPDM rubber roofing cover
- Complimentary 5L premium exterior wood preserver included
- Finished with decorative Burford-style skirting
- Backed by a 10-year guarantee and designed for durability of up to 50 years
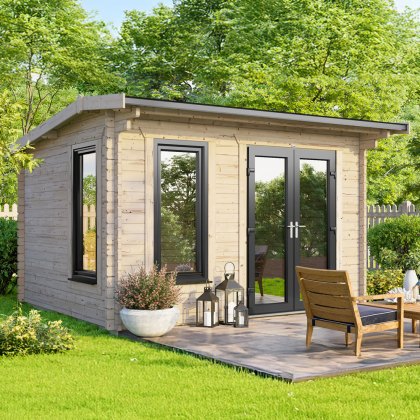
Introduce a classic silhouette to your garden with the 12 x 8 Powersheds Apex Log Cabin, constructed from exceptionally thick 44mm interlocking logs for unyielding stability. Showcasing highly secure anthracite uPVC double doors and windows, this premium outdoor building provides a thermally efficient, multi-purpose environment that seamlessly complements both traditional and modern spaces. The key features include:
- 44mm precision-cut interlocking logs
- Anthracite grey uPVC-framed double-glazed double doors and windows
- Doors and windows can be positioned to suit your preferred layout
- 19mm tongue and groove roof and floor boards
- Perfect height for ample headroom while remaining under 2.5m overall
- Durable EPDM rubber roofing cover
- Complimentary 5L premium exterior wood preserver included
- Finished with decorative Burford-style skirting
- Backed by a 10-year guarantee and designed for durability of up to 50 years
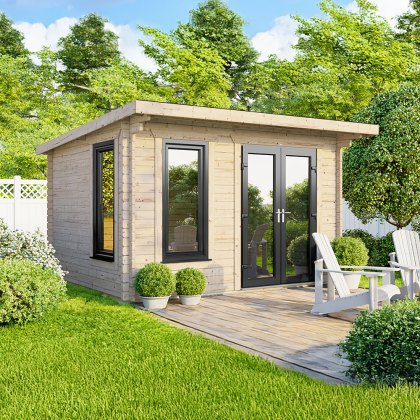
Combine modern practicality with robust timber construction in the 12 x 8 Powersheds Pent Log Cabin, built with substantial 44mm interlocking logs for superior strength. Featuring premium anthracite uPVC double doors and window, this garden building offers a secure, thermally efficient, and stylish extension to your living space. The key features include:
- 44mm precision-cut interlocking logs
- Anthracite grey uPVC-framed double-glazed double doors and window
- Window can be positioned on the left or right to suit your preferred layout
- 19mm tongue and groove roof and floor boards
- Perfect height for ample headroom while remaining under 2.5m overall
- Durable EPDM rubber roofing cover
- Complimentary 5L premium exterior wood preserver included
- Finished with decorative Burford-style skirting
- Backed by a 10-year guarantee and designed for durability of up to 50 years
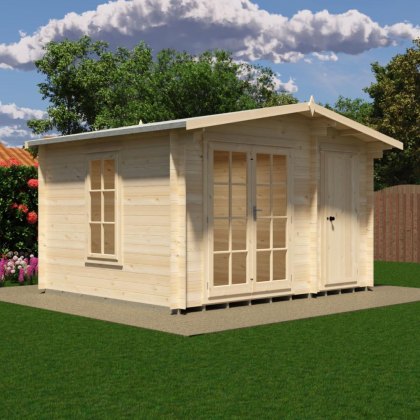
The 12ft x 10ft Shire Bourne log cabin with an attached side shed presents a substantial garden facility for individuals requiring expansive leisure space alongside secure garden storage. Constructed from sustainable UK timber, this robust structure utilises 19mm tongue-and-groove logs to help resist damp conditions and deliver dependable year-round functionality. Key features include:
- 12ft x 10ft footprint: Delivers maximum internal capacity for larger furniture arrangements or comprehensive workshops.
- 19mm tongue-and-groove logs: Helps resist wind-driven rain to preserve a dry, comfortable interior.
- Side shed: Supplies an integrated, discreet section for secure garden tool storage.
- 34mm x 62mm pressure-treated floor bearers: Defends against soil moisture to isolate the timber foundation from decay.
- Joinery double doors with toughened glass: Facilitates generous access and provides high-impact safety.
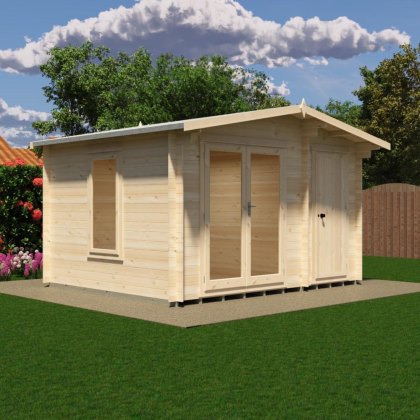
The 12G x 10 Shire Spalding log cabin with an attached side shed functions as a highly practical dual-zone garden building tailored for homeowners desiring a broad leisure sanctuary and adjacent tool containment. Manufactured in the UK from sustainable timber, this deep configuration assists in regulating your outdoor space while offering a dependable, weather-shielded refuge. Key features include:
- 19mm tongue-and-groove logs: helps resist external moisture ingress and seasonal draughts
- One opening side window: provides crucial ventilation and valuable internal brightness
- Integrated side shed with a solid single door: delivers a discrete, lockable bay for garden implements
- 34mm x 62mm pressure-treated floor bearers: defends the lower timber against soil-based damp
- Classic apex roof clad in sheet mineral roofing felt: promotes reliable water run-off during heavy downpours
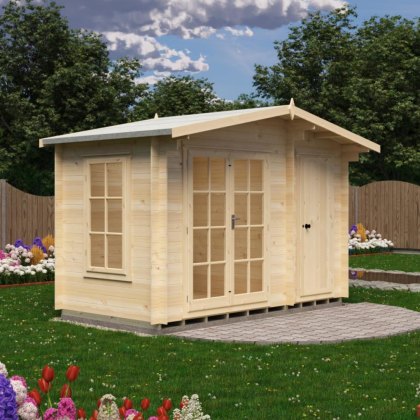
The 12ft x 6ft Shire Bourne log cabin with an integrated 4ft side shed offers a practical solution for garden leisure and secure storage. Constructed from sustainable UK timber using 19mm tongue-and-groove logs, this building is ideally suited for homeowners seeking a traditional aesthetic alongside robust utility. Key features include:
- 19mm tongue-and-groove logs: Helps resist weather penetration for a dry interior.
- 4ft side shed: Provides dedicated external storage for garden equipment.
- 34mm x 62mm pressure-treated floor bearers: Defends against ground moisture to prevent base rot.
- Joinery double doors with toughened glass: Offers wide access and durability while admitting natural light.
- 12mm tongue-and-groove roof and floor: Enhances overall structural strength and rigidity.
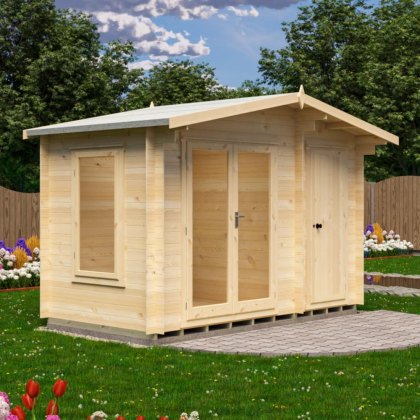
The Shire Spalding garden building is a dual-purpose outdoor solution designed for homeowners who need both a dedicated leisure space and secure storage. Crafted in the UK from sustainable timber, this 12ft x 6ft structure helps organise your property while providing a reliable, weather-resistant retreat. Key features include:
- 19mm tongue-and-groove logs: helps resist external weather conditions
- 4ft side shed: offers dedicated space to secure garden tools away from the main cabin
- 34mm x 62mm pressure-treated floor bearers: defends the structure against ground moisture and rot
- Opening windows with toughened glass: provides clear views and ensures safe ventilation
- Traditional apex roof: with a protective layer of sheet mineral roofing felt.
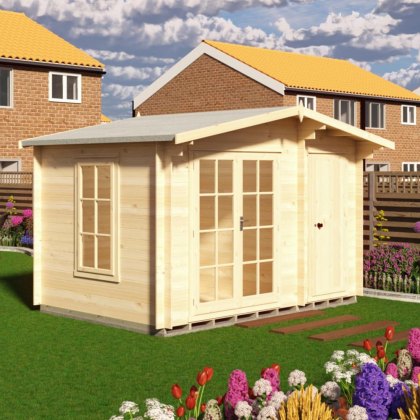
The 12ft x 8ft Shire Bourne log cabin with an attached side shed presents a substantial garden facility for individuals requiring expansive leisure space alongside secure garden storage. Constructed from sustainable UK timber, this robust structure utilises 19mm tongue-and-groove logs to help resist damp conditions and deliver dependable year-round functionality. Key features include:
- 12ft x 8ft footprint: Delivers maximum internal capacity for larger furniture arrangements or comprehensive workshops.
- 19mm tongue-and-groove logs: Helps resist wind-driven rain to preserve a dry, comfortable interior.
- Side shed: Supplies an integrated, discreet section for secure garden tool storage.
- 34mm x 62mm pressure-treated floor bearers: Defends against soil moisture to isolate the timber foundation from decay.
- Joinery double doors with toughened glass: Facilitates generous access and provides high-impact safety.
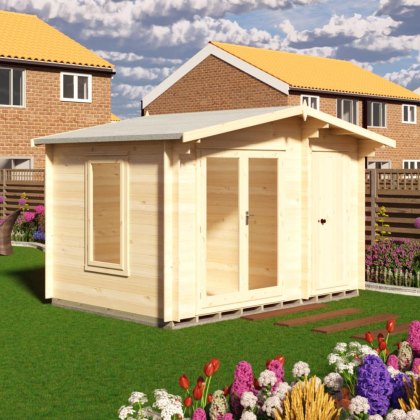
The 12G x 8 Shire Spalding log cabin with a flanked side shed serves as a robust timber building for property owners requiring a hybrid zone for equipment storage and private domestic activities. Manufactured in Britain, this versatile wooden structure helps defend internal contents against seasonal weather conditions while establishing a focused, unified garden footprint. Key features include:
- 19mm tongue-and-groove logs: helps resist moisture ingress and establishes a firm exterior shell
- Integrated side shed with a solid single door: provides discrete, windowless containment for bulky landscaping tools
- Opening side window featuring toughened glass: supplies reliable ventilation and admits natural daylight
- 34mm x 62mm pressure-treated floor bearers: defends the foundational framework against ground-level dampness
- Apex roof layered with sheet mineral roofing felt: promotes rapid rain dispersal to protect the timber
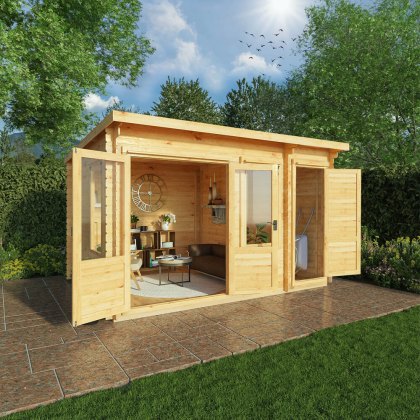
The 13 x 10 Mercia Pent Log Cabin with Side Shed blends contemporary design with everyday practicality. With glazed double doors, two opening windows, and an integrated side shed, it’s a smart, stylish way to add space and storage to your garden. The key features include:
- Fully integrated side shed
- Glazed opening windows
- Vent improves air circulation
- 10 year anti-rot guarantee
- 19mm log thickness
- 12mm tongue and groove roof and floor
- Vent improves air circulation
- Easy DIY assembly kit – includes installation hardware
- Sustainably sourced timber
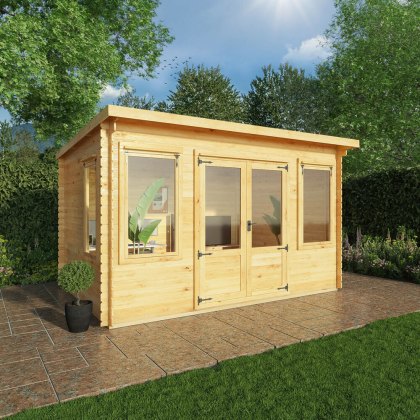
The 13 x 10 Mercia Pent Log Cabin combines sharp styling with generous proportions. It's a light-filled and versatile garden retreat with three half-height opening windows and glazed double doors. The key features include:
- Glazed opening windows
- Vent improves air circulation
- 10 year anti-rot guarantee
- 19mm log thickness
- 12mm tongue and groove roof and floor
- Air vent to promote ventilation
- Sustainably sourced timber
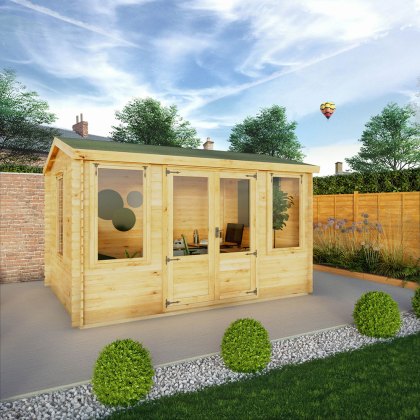
The 4m x 3m Mercia Reverse Apex Log Cabin is a garden cabin you can use in many ways. The modern log cabin is ideal for your garden as an office or covered entertaining area. Top features include:
- 10 year anti-rot
- 19mm log thickness
- Three large opening windows
- 12mm tongue and groove roof and floor
- Air vent to promote ventilation
- Sustainably sourced timber
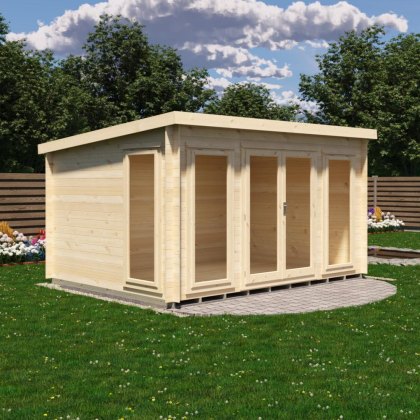
The 13 x 10G Shire Tilney pent log cabin delivers a massive, highly functional exterior enclosure, purpose-built to serve residential properties as a premium workshop or extensive equipment storage hub. Manufactured in the UK from ethically sourced timber, this imposing structure utilises thick perimeter framing to help defend internal contents against adverse weather conditions. Key features include:
- 19mm tongue-and-groove logs: Creates a formidable exterior envelope that helps resist wind and rain ingress.
- 12mm tongue-and-groove floor and 12mm tongue-and-groove roof: Provides dependable horizontal platforms capable of supporting substantial loads and deflecting rainfall.
- 34mm x 62mm pressure-treated floor bearers: Elevates the foundational timbers away from damp soil to help prevent basal decay.
- Joinery double doors fitted with toughened glass: Facilitates immediate access for oversized garden machinery alongside resilient illumination.
- 1 x opening side window and 2 x opening front windows: Equips the interior with superior daylight penetration and extensive cross-ventilation capabilities.
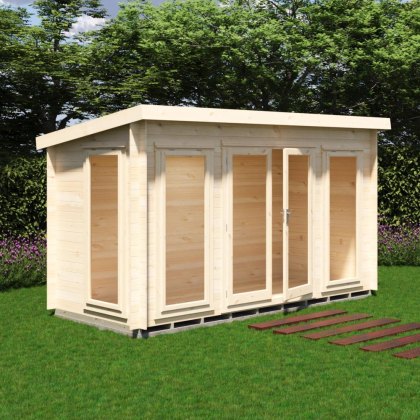
The 13 x 6G Shire Tilney pent log cabin provides a substantial garden building designed for households requiring an expansive workspace or secure garden storage. Machined in the UK from sustainable timber, the resulting structure helps resist daily weather exposure through its interlocking construction. Key features include:
- 19mm tongue-and-groove logs: Helps resist weather elements while presenting a neat external finish.
- 12mm tongue-and-groove roof and 12mm tongue-and-groove floor: Delivers enhanced rigidity suitable for heavy foot traffic and shelving installations.
- 34mm x 62mm pressure-treated floor bearers: Defends against ground moisture and mitigates the risk of rot.
- Joinery double doors with toughened glass: Facilitates generous entry alongside dependable natural light.
- 2 x opening front windows and 1 x opening side window: Delivers vast cross-ventilation capabilities.
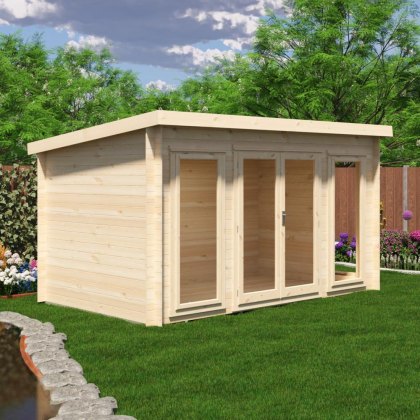
The 13 x 8G Shire Tilney pent log cabin functions as a highly durable timber outbuilding, engineered specifically to furnish domestic gardens with a reliable workshop or substantial storage facility. Manufactured within the UK from responsibly sourced wood, this robust model relies on precision-machined joints to construct a formidable perimeter that helps resist adverse British weather patterns. Key features include:
- 19mm tongue-and-groove logs: Supplies a rigid external shell that helps resist wind ingress while maintaining a traditional timber aesthetic.
- 12mm tongue-and-groove roof and 12mm tongue-and-groove floor: Forms a stable foundation and overhead covering suitable for heavy-duty operational demands.
- 34mm x 62mm pressure-treated floor bearers: Elevates the primary structure away from damp soil to help resist ground-level decay.
- Joinery double doors with toughened glass: Facilitates unhindered movement of large machinery while adding secure, shatter-resistant daylight access.
- 2 x opening front windows and 1 x opening side window: Grants maximum airflow manipulation alongside an influx of natural illumination.
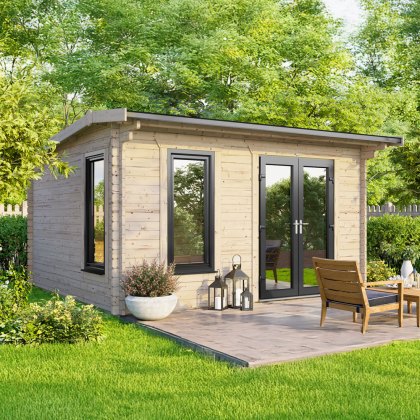
Maximise your outdoor footprint with the wide 14 x 10 Powersheds Apex Log Cabin, expertly crafted from substantial 44mm interlocking logs to ensure exceptional structural stability. Featuring premium anthracite uPVC double doors and windows, this spacious garden building delivers a highly insulated, secure, and visually stunning addition to your property. The key features include:
- 44mm precision-cut interlocking logs
- Anthracite grey uPVC-framed double-glazed double doors and windows
- Doors and windows can be positioned to suit your preferred layout
- 19mm tongue and groove roof and floor boards
- Perfect height for ample headroom while remaining under 2.5m overall
- Durable EPDM rubber roofing cover
- Complimentary 5L premium exterior wood preserver included
- Finished with decorative Burford-style skirting
- Backed by a 10-year guarantee and designed for durability of up to 50 years
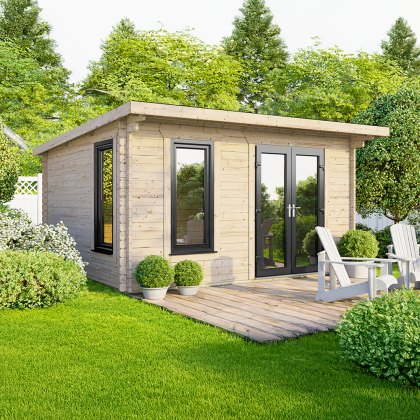
Enhance your property with the expansive 14 x 10 Powersheds Pent Log Cabin, robustly built from 44mm interlocking timber for superior longevity. Equipped with thermal, anthracite uPVC double-glazing and a durable rubber roof system, this garden building offers a secure, sophisticated environment for work or leisure. The key features include:
- 44mm precision-cut interlocking logs
- Anthracite grey uPVC-framed double-glazed double doors and windows
- Doors and windows can be positioned to suit your preferred layout
- 19mm tongue and groove roof and floor boards
- Perfect height for ample headroom while remaining under 2.5m overall
- Durable EPDM rubber roofing cover
- Complimentary 5L premium exterior wood preserver included
- Finished with decorative Burford-style skirting
- Backed by a 10-year guarantee and designed for durability of up to 50 years
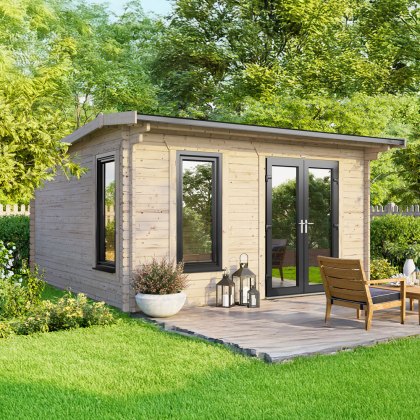
Upgrade your exterior living space with the generously proportioned 14 x 12 Powersheds Apex Log Cabin, engineered using robust 44mm interlocking logs for formidable strength. Incorporating high-end anthracite uPVC double doors and windows, this impressive garden installation presents a highly insulated, secure, and elegant environment built for year-round appreciation. The key features include:
- 44mm precision-cut interlocking logs
- Anthracite grey uPVC-framed double-glazed double doors and windows
- Doors and windows can be positioned to suit your preferred layout
- 19mm tongue and groove roof and floor boards
- Perfect height for ample headroom while remaining under 2.5m overall
- Durable EPDM rubber roofing cover
- Complimentary 5L premium exterior wood preserver included
- Finished with decorative Burford-style skirting
- Backed by a 10-year guarantee and designed for durability of up to 50 years

Establish a commanding presence in your garden with the 14 x 12 Powersheds Pent Log Cabin, constructed from premium 44mm interlocking timber for lasting resilience. This extensive garden building blends the thermal benefits of anthracite uPVC double glazing with a heavy-duty EPDM roof, delivering a secure and stylish room for any purpose. The key features include:
- 44mm precision-cut interlocking logs
- Anthracite grey uPVC-framed double-glazed double doors and windows
- Doors and windows can be positioned to suit your preferred layout
- 19mm tongue and groove roof and floor boards
- Perfect height for ample headroom while remaining under 2.5m overall
- Durable EPDM rubber roofing cover
- Complimentary 5L premium exterior wood preserver included
- Finished with decorative Burford-style skirting
- Backed by a 10-year guarantee and designed for durability of up to 50 years
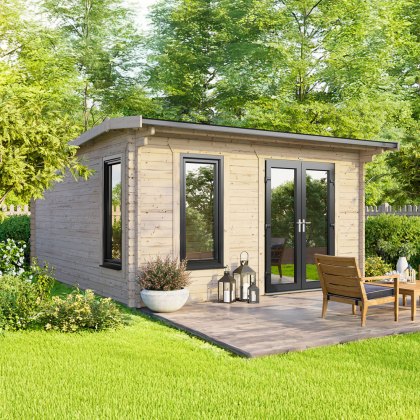
Command exceptional outdoor space with the perfectly square 14 x 14 Powersheds Apex Log Cabin, meticulously built from heavy-duty 44mm interlocking logs for unyielding durability. Showcasing premium anthracite uPVC double doors and windows, this monumental timber building provides a highly insulated, secure, and architecturally striking extension to your property. The key features include:
- 44mm precision-cut interlocking logs
- Anthracite grey uPVC-framed double-glazed double doors and windows
- Doors and windows can be positioned to suit your preferred layout
- 19mm tongue and groove roof and floor boards
- Perfect height for ample headroom while remaining under 2.5m overall
- Durable EPDM rubber roofing cover
- Complimentary 5L premium exterior wood preserver included
- Finished with decorative Burford-style skirting
- Backed by a 10-year guarantee and designed for durability of up to 50 years
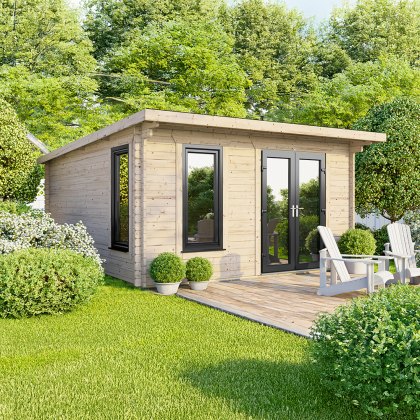
Redefine your outdoor living standards with the grand 14 x 14 Powersheds Pent Log Cabin, meticulously assembled from thick 44mm interlocking timber for ultimate stability. Combining the thermal benefits of anthracite uPVC double glazing with a long-lasting EPDM roof, this vast structure provides a secure, architectural addition to your garden space. The key features include:
- 44mm precision-cut interlocking logs
- Anthracite grey uPVC-framed double-glazed double doors and windows
- Doors and windows can be positioned to suit your preferred layout
- 19mm tongue and groove roof and floor boards
- Perfect height for ample headroom while remaining under 2.5m overall
- Durable EPDM rubber roofing cover
- Complimentary 5L premium exterior wood preserver included
- Finished with decorative Burford-style skirting
- Backed by a 10-year guarantee and designed for durability of up to 50 years
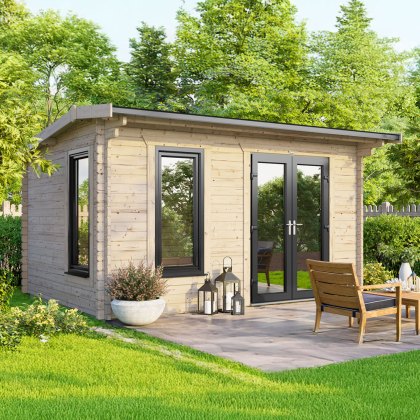
Introduce a wide, welcoming focal point to your property with the 14 x 8 Powersheds Apex Log Cabin, meticulously crafted from thick 44mm interlocking logs for superb structural rigidity. Boasting premium anthracite uPVC double doors and windows, this extended garden building provides a beautifully insulated, highly secure, and practical sanctuary for any season. The key features include:
- 44mm precision-cut interlocking logs
- Anthracite grey uPVC-framed double-glazed double doors and windows
- Doors and windows can be positioned to suit your preferred layout
- 19mm tongue and groove roof and floor boards
- Perfect height for ample headroom while remaining under 2.5m overall
- Durable EPDM rubber roofing cover
- Complimentary 5L premium exterior wood preserver included
- Finished with decorative Burford-style skirting
- Backed by a 10-year guarantee and designed for durability of up to 50 years
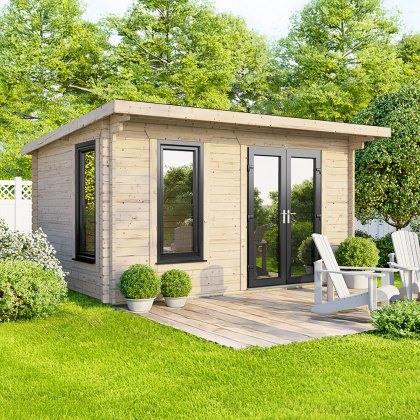
Maximise the width of your plot with the substantial 14 x 8 Powersheds Pent Log Cabin, engineered with 44mm interlocking timber for exceptional structural integrity. Combining a modern aesthetic with robust anthracite uPVC double glazing, this wide-aspect garden building creates a bright, secure, and thermally efficient environment suitable for any season. The key features include:
- 44mm precision-cut interlocking logs
- Anthracite grey uPVC-framed double-glazed double doors and windows
- Doors and windows can be positioned to suit your preferred layout
- 19mm tongue and groove roof and floor boards
- Perfect height for ample headroom while remaining under 2.5m overall
- Durable EPDM rubber roofing cover
- Complimentary 5L premium exterior wood preserver included
- Finished with decorative Burford-style skirting
- Backed by a 10-year guarantee and designed for durability of up to 50 years
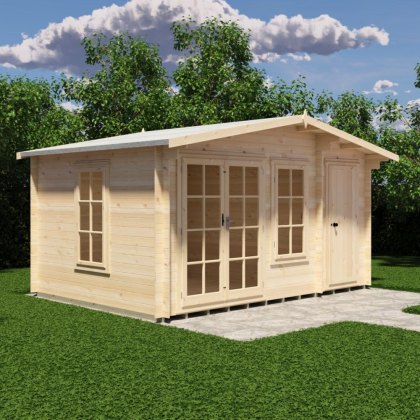
The expansive 14ft x 10ft Shire Bourne log cabin with a built-in 4ft side shed delivers a premium dual-purpose building for property owners requiring substantial leisure space alongside secure garden storage. Crafted from sustainable UK timber using sturdy 19mm tongue-and-groove logs, this classic apex roof structure provides dependable weather resistance for year-round utility. Key features include:
- 14ft x 10ft footprint: Maximises garden potential with a massive interior for varied usage.
- 19mm tongue-and-groove logs: Helps resist driving rain and draughts for a protected environment.
- 4ft side shed: Delivers a separated, dedicated zone for organising outdoor tools.
- Joinery double doors: Secures the entrance while allowing wide access for large furniture.
- Two opening windows: Includes one opening front window and one opening side window for highly effective cross-ventilation.
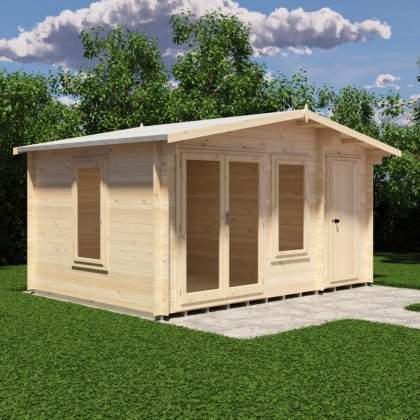
The 14G x 10 Shire Spalding log cabin incorporating a dedicated side shed serves as a substantial outdoor facility built for property owners requiring a generous garden room paired with segregated tool containment. Crafted within the UK using sustainably sourced timber, this deep configuration assists in sheltering your valuable equipment from seasonal weather changes. Key features include:
- 19mm tongue-and-groove logs: helps resist external damp penetration and minimises draughts
- One opening front window and one opening side window: provides cross-ventilation and multi-directional natural light
- Integrated side shed with a solid single door: delivers a discrete holding bay for maintenance supplies
- 34mm x 62mm pressure-treated floor bearers: defends the foundational timber against ground moisture
- Classic apex roof clad in sheet mineral roofing felt: promotes reliable rainwater displacement
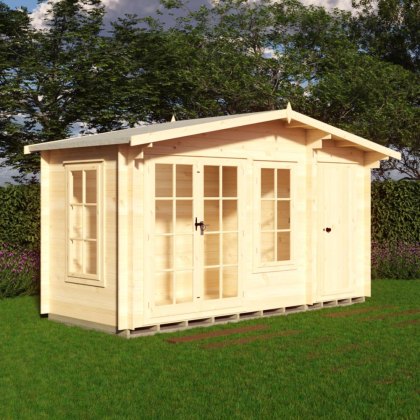
The 14ft x 6ft Shire Bourne log cabin with an attached side shed provides an expansive garden facility for homeowners needing dedicated project space alongside secure equipment storage. Crafted from sustainable UK timber using 19mm tongue-and-groove logs, this resilient structure incorporates a front window to deliver dependable, year-round utility. Key features include:
- 14ft x 6ft footprint: Provides a substantial internal area for diverse domestic applications.
- 19mm tongue-and-groove logs: Helps resist harsh weather conditions to maintain a dry environment.
- Two opening windows: Includes one front window and one side window for superior cross-ventilation.
- Side shed: Supplies an integrated compartment to neatly organise landscaping tools.
- 34mm x 62mm pressure-treated floor bearers: Defends against soil moisture to isolate the base from rot.
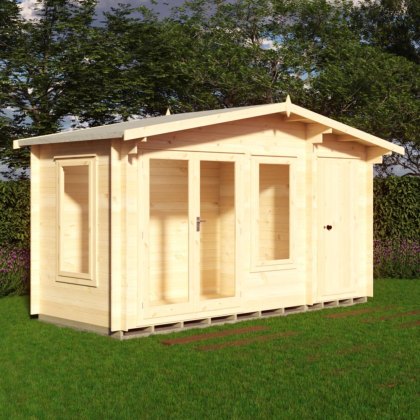
The 14 x 6 Shire Spalding log cabin with integrated side shed serves as a dual-purpose premium timber outbuilding for those requiring combined workspace and secure garden storage. Constructed in the UK, this substantial garden structure helps organise domestic equipment while maintaining a weather-defending recreational footprint. Key features include:
- 19mm tongue-and-groove logs: helps resist wind and moisture ingress
- Integrated side shed with solid single door: provides discreet, secure storage for heavy tools
- Opening front window and opening side window with toughened glass: supplies reliable cross-ventilation and natural daylight
- 34mm x 62mm pressure-treated floor bearers: defends the timber foundations against ground-level damp
- Apex roof finished with sheet mineral roofing felt: directs rainwater runoff to preserve the overall structure
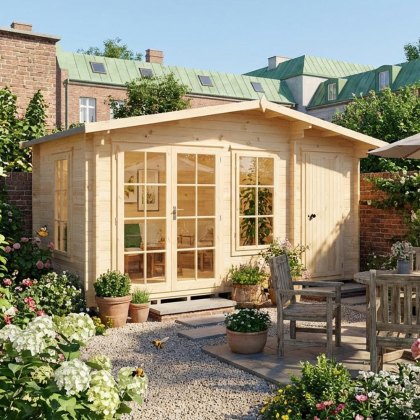
The 14ft x 8ft Shire Bourne log cabin with an attached side shed delivers an exceptional dual-zone layout for households wanting substantial recreational room alongside distinct equipment storage. Built using sustainable UK timber formed into 19mm tongue-and-groove logs, this robust structure incorporates two opening windows for dependable ventilation. Key features include:
- 14ft x 8ft footprint: Grants a generous internal capacity for diverse garden activities.
- 19mm tongue-and-groove logs: Helps resist wind and moisture for a sheltered internal climate.
- Opening front window and opening side window: Supplies superior cross-airflow and daylight distribution.
- Integrated side shed: Offers a dedicated external compartment to isolate garden tools.
- 34mm x 62mm pressure-treated floor bearers: Defends against soil dampness to deter fungal decay at the base.