



 Visit our Showsite
Made to Measure & Bespoke: Page 2
A standard sized summer house is not ideal for everyone. At elbec we understand the unique needs of different gardens when it comes to bringing a new summerhouse into your outdoor space. This range showcases the many summerhouses that can be made to measure. Create your bespoke summerhouse today, built with high-quality timber and a variety of glazing styles.
Read less
The 2.40m x 2.40m Lugarde Select Prima Padstow Summerhouse is crafted from robust 44mm logs for added strength and year-round comfort. With its classic square shape and premium timber finish, this garden room offers solid performance and timeless appeal. The core features include:
- Timeless style and enduring craftsmanship
- Patented system with 3-in-1 construction for seamless, stable corners with no visible fixings
- 45mm laminated doors & windows for superior strength, stability, and reduced warping
- Built to last, with 44mm walls
- Durable spruce 18mm tongue and groove roof and floor, complete with skirting boards
- Double glazing in doors and windows
- Concealed Hinges & fully adjustable for a neat, polished look and long-lasting durability
- Aluminium Door Strip protects thresholds against wear and tear
- Weather Strips – draught and moisture-resistant finish
- Easy DIY assembly kit – includes installation hardware
- Low-maintenance
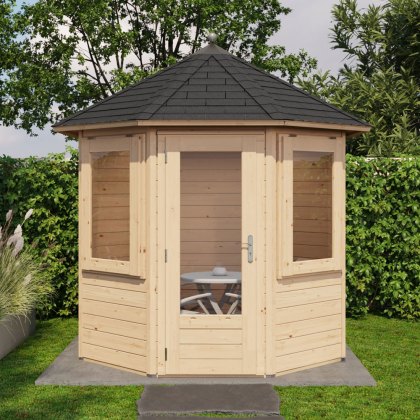
The Ø244cm Lugarde Select Prima Elgin Summerhouse is a beautifully compact octagonal garden room with classic charm. Crafted from 28mm-thick logs, it has a single door and two opening windows, ideal for creating a cosy retreat or reading nook. The key features include:
- Timeless style and enduring craftsmanship
- Patented system with 3-in-1 construction for seamless, stable corners with no visible fixings
- 45mm laminated doors & windows for superior strength, stability, and reduced warping
- Built to last, with 28mm walls over twice as thick as the usual 12 mm
- Durable spruce 18mm tongue and groove roof and floor, complete with skirting boards
- Double glazing in doors and windows
- Concealed Hinges & fully adjustable for a neat, polished look and long-lasting durability
- Aluminium Door Strip protects thresholds against wear and tear
- Weather Strips – draught and moisture-resistant finish
- Easy DIY assembly kit – includes installation hardware
- Low-maintenance

The Ø244cm Lugarde Select Prima Linlithgow Summerhouse is a charming octagonal garden room with 28mm log walls, a single door, and two Georgian-style opening windows. It is perfect for a traditional yet practical garden retreat. The key features include:
- Timeless style and enduring craftsmanship
- Patented system with 3-in-1 construction for seamless, stable corners with no visible fixings
- 45mm laminated doors & windows for superior strength, stability, and reduced warping
- Built to last, with 28mm walls over twice as thick as the usual 12 mm
- Durable spruce 18mm tongue and groove roof and floor, complete with skirting boards
- Double glazing in doors and windows
- Concealed Hinges & fully adjustable for a neat, polished look and long-lasting durability
- Aluminium Door Strip protects thresholds against wear and tear
- Weather Strips – draught and moisture-resistant finish
- Easy DIY assembly kit – includes installation hardware
- Low-maintenance
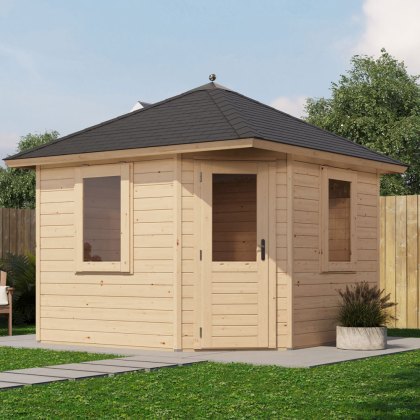
The 3.0m x 3.0m Lugarde Select Prima Dumfries Summerhouse is a spacious log cabin built from 28mm timber. It has a timeless design and quality craftsmanship. It is the perfect garden room for work, leisure, or a peaceful retreat. The core features include:
- Timeless style and enduring craftsmanship
- Patented system with 3-in-1 construction for seamless, stable corners with no visible fixings
- 45mm laminated doors & windows for superior strength, stability, and reduced warping
- Built to last, with 28mm walls over twice as thick as the usual 12 mm
- Durable spruce 18mm tongue and groove roof and floor, complete with skirting boards
- Double glazing in doors and windows
- Concealed Hinges & fully adjustable for a neat, polished look and long-lasting durability
- Aluminium Door Strip protects thresholds against wear and tear
- Weather Strips – draught and moisture-resistant finish
- Easy DIY assembly kit – includes installation hardware
- Low-maintenance

The Lugarde Select Modern Summerhouse Log Cabin combines sleek design with premium craftsmanship. Finished in brown wood oil, it features a glazed double door, an additional opening window, and hidden aluminium corner posts for a seamless, modern look. Core features include:
- Double-glazed couple doors
- 5 -year warranty
- 18mm tongue and groove floor
- 44mm x 70mm pressure-treated floor bearers
- Available in 28mm and 44mm log wall thicknesses
- Doors and windows made from laminate

The Lugarde Select Modern Summerhouse offers a sleek design with premium materials. Finished in black wood oil, this log cabin features a glazed double door, an additional opening window, and hidden aluminium corner posts for a clean, contemporary aesthetic. Notable features include:
- Double-glazed couple doors
- 5 -year warranty
- 18mm tongue and groove floor
- 44mm x 70mm pressure-treated floor bearers
- Available in 28mm and 44mm log wall thicknesses
- Doors and windows made from laminate

The Lugarde Select Modern Summerhouse 28mm Cardiff 388x300cm seamlessly blends contemporary aesthetics with robust construction. This high-quality log cabin includes double glazing, laminated wood doors, and more, featuring a modular Prima system, concealed aluminium corner posts, and a sleek flat wall design. Key features include:
- Double-glazed couple doors
- 5 -year warranty
- 18mm tongue and groove floor
- 44mm x 70mm pressure-treated floor bearers
- Available in 28mm and 44mm log wall thicknesses
- Doors and windows made from laminate

The 3.0m x 3.0m Lugarde Select Prima Sidmouth Summerhouse offers generous space and robust 44mm log walls for year-round use. This elegant log cabin has a single door and opening windows, bringing strength and style to modern garden living. The key features include:
- Timeless style and enduring craftsmanship
- Patented system with 3-in-1 construction for seamless, stable corners with no visible fixings
- 45mm laminated doors & windows for superior strength, stability, and reduced warping
- Built to last, with 44mm walls
- Durable spruce 18mm tongue and groove roof and floor, complete with skirting boards
- Double glazing in doors and windows
- Concealed Hinges & fully adjustable for a neat, polished look and long-lasting durability
- Aluminium Door Strip protects thresholds against wear and tear
- Weather Strips – draught and moisture-resistant finish
- Easy DIY assembly kit – includes installation hardware
- Low-maintenance
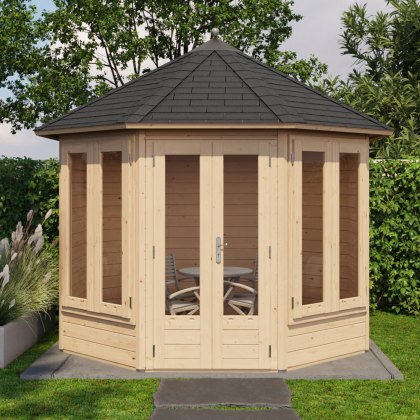
The Ø300cm Lugarde Select Prima Helensburgh Summerhouse is a spacious octagonal garden room with 28mm log walls, a double door, and four tall opening windows. It is a perfect blend of style, light, and practicality. The core features include:
- Timeless style and enduring craftsmanship
- Patented system with 3-in-1 construction for seamless, stable corners with no visible fixings
- 45mm laminated doors & windows for superior strength, stability, and reduced warping
- Built to last, with 28mm walls over twice as thick as the usual 12 mm
- Durable spruce 18mm tongue and groove roof and floor, complete with skirting boards
- Double glazing in doors and windows
- Concealed Hinges & fully adjustable for a neat, polished look and long-lasting durability
- Aluminium Door Strip protects thresholds against wear and tear
- Weather Strips – draught and moisture-resistant finish
- Easy DIY assembly kit – includes installation hardware
- Low-maintenance
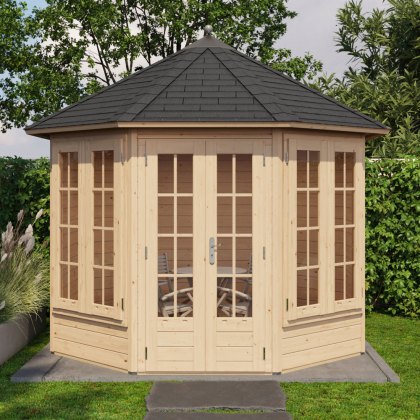
The Ø300cm Lugarde Select Prima Arran Summerhouse is a classic octagonal garden room with Georgian-style charm. It has 28mm log walls, a double door, and four opening windows, so it’s perfect for a bright and traditional retreat. The notable features include:
- Timeless style and enduring craftsmanship
- Patented system with 3-in-1 construction for seamless, stable corners with no visible fixings
- 45mm laminated doors & windows for superior strength, stability, and reduced warping
- Built to last, with 28mm walls over twice as thick as the usual 12 mm
- Durable spruce 18mm tongue and groove roof and floor, complete with skirting boards
- Double glazing in doors and windows
- Concealed Hinges & fully adjustable for a neat, polished look and long-lasting durability
- Aluminium Door Strip protects thresholds against wear and tear
- Weather Strips – draught and moisture-resistant finish
- Easy DIY assembly kit – includes installation hardware
- Low-maintenance

The Lugarde Select Modern Summerhouse with Side Canopy blends contemporary design with practicality. This untreated log cabin offers a bright, open space with customisable finishing options. It features a glazed double door, an additional opening window, and a left-sided or right-sided 300cm side canopy. Key features include:
- Double-glazed couple doors
- 5 -year warranty
- 44mm x 70mm pressure-treated floor bearers
- Available in 28mm and 44mm log wall thicknesses
- Doors and windows made from laminate

The Lugarde Select Modern Summerhouse 28mm and 44mm Cardiff 388x300cm combines contemporary design with robust construction. This high-quality log cabin has a sleek flat wall profile, double-glazed laminated wood doors, and an additional opening window. Finished in a rich brown wood oil, it offers both style and durability. Top features include:
- Double-glazed couple doors
- 5 -year warranty
- 44mm x 70mm pressure-treated floor bearers
- Available in 28mm and 44mm log wall thicknesses
- Doors and windows made from laminate
- Pre-treated in warm Brown Wood Oil enhancing the natural grain

The Lugarde Select Modern Summerhouse 28mm and 44mm Cardiff 388x300cm combines contemporary design with robust construction. This high-quality log cabin has a sleek flat wall profile, double-glazed laminated wood doors, and an additional opening window. Finished in a sophisticated black wood oil, it offers both style and durability. Key features include:
- Double-glazed couple doors
- 5 -year warranty
- 44mm x 70mm pressure-treated floor bearers
- Available in 28mm and 44mm log wall thicknesses
- Doors and windows made from laminate
- Pre-treated in warm Black Wood Oil enhancing the natural grain
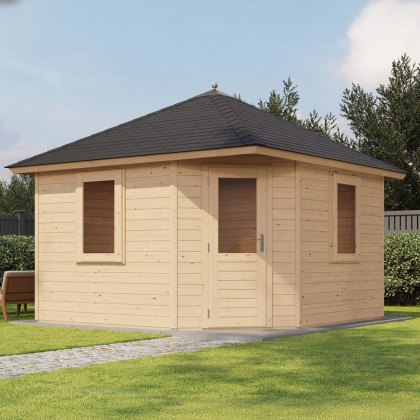
The 3.6m x 3.6m Lugarde Select Prima Scarborough Summerhouse is a spacious, premium log cabin with 44mm-thick walls for all-season comfort. It offers timeless design and lasting functionality with a wide single door and two opening windows. The key features include:
- Timeless style and enduring craftsmanship
- Patented system with 3-in-1 construction for seamless, stable corners with no visible fixings
- 45mm laminated doors & windows for superior strength, stability, and reduced warping
- Built to last, with 44mm wall thickness
- Durable spruce 18mm tongue and groove roof and floor, complete with skirting boards
- Double glazing in doors and windows
- Concealed Hinges & fully adjustable for a neat, polished look and long-lasting durability
- Aluminium Door Strip protects thresholds against wear and tear
- Weather Strips – draught and moisture-resistant finish
- Easy DIY assembly kit – includes installation hardware
- Low-maintenance

The Bristol summerhouse offers clean, modern lines with natural Nordic spruce at its heart. Untreated and versatile, it’s a blank canvas waiting for your personal touch - ready to evolve into a light-filled studio, garden lounge, or year-round retreat. Key features include:
- Double-glazed couple doors
- 5 -year warranty
- 18mm tongue and groove floor
- 44mm x 70mm pressure-treated floor bearers
- Available in 28mm and 44mm log wall thicknesses
- Doors and windows made from laminate

Embrace natural elegance with this distinctive Exeter log cabin. Featuring untreated premium timber ready for your chosen finish, this architectural gem combines a spacious interior with an impressive 400cm right or left-wing side canopy. The design showcases crystalline glazed doors and a feature window, offering the perfect canvas for creating your ideal garden sanctuary. Key features include:
- Side Canopy available right-sided and left-sided
- Double-glazed couple doors
- 5 -year warranty
- 44mm x 70mm pressure-treated floor bearers
- Available in 28mm and 44mm log wall thicknesses
- Doors and windows made from laminate

The Lugarde Select Modern Summerhouse with Side Canopy combines sleek design with functional elegance. It features a left-sided or right-sided 300cm canopy area, an additional opening window, glazed double doors, and a sophisticated black wood oil finish, offering a versatile space for relaxation and work. Notable features include:
- Double-glazed couple doors
- 5 -year warranty
- 44mm x 70mm pressure-treated floor bearers
- Available in 28mm and 44mm log wall thicknesses
- Doors and windows made from laminate

The Lugarde Select Modern Summerhouse with Side Canopy combines contemporary design with functional elegance. Featuring a left-sided or right-sided 300cm side canopy, glazed double doors, an additional opening window, and a rich brown wood oil finish, it offers a versatile space for relaxation or work. Key features include:
- Double-glazed couple doors
- 5 -year warranty
- 44mm x 70mm pressure-treated floor bearers
- Available in 28mm and 44mm log wall thicknesses
- Doors and windows made from laminate
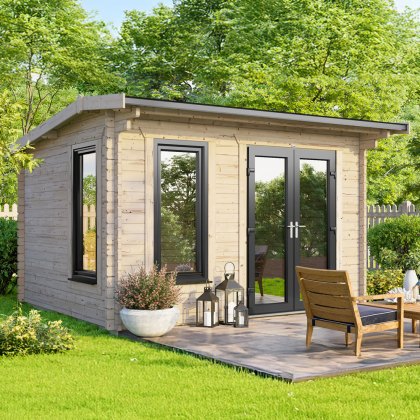

Introduce a classic silhouette to your garden with the 12 x 8 Powersheds Apex Log Cabin, constructed from exceptionally thick 44mm interlocking logs for unyielding stability. Showcasing highly secure anthracite uPVC double doors and windows, this premium outdoor building provides a thermally efficient, multi-purpose environment that seamlessly complements both traditional and modern spaces. The key features include:
- 44mm precision-cut interlocking logs
- Anthracite grey uPVC-framed double-glazed double doors and windows
- Doors and windows can be positioned to suit your preferred layout
- 19mm tongue and groove roof and floor boards
- Perfect height for ample headroom while remaining under 2.5m overall
- Durable EPDM rubber roofing cover
- Complimentary 5L premium exterior wood preserver included
- Finished with decorative Burford-style skirting
- Backed by a 10-year guarantee and designed for durability of up to 50 years
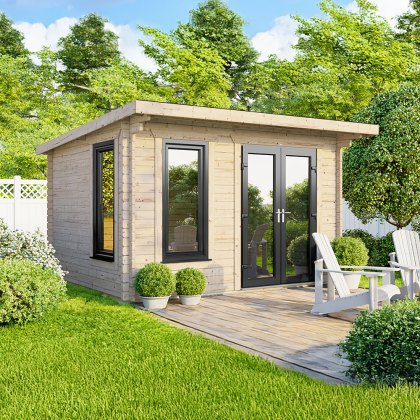
Combine modern practicality with robust timber construction in the 12 x 8 Powersheds Pent Log Cabin, built with substantial 44mm interlocking logs for superior strength. Featuring premium anthracite uPVC double doors and window, this garden building offers a secure, thermally efficient, and stylish extension to your living space. The key features include:
- 44mm precision-cut interlocking logs
- Anthracite grey uPVC-framed double-glazed double doors and window
- Window can be positioned on the left or right to suit your preferred layout
- 19mm tongue and groove roof and floor boards
- Perfect height for ample headroom while remaining under 2.5m overall
- Durable EPDM rubber roofing cover
- Complimentary 5L premium exterior wood preserver included
- Finished with decorative Burford-style skirting
- Backed by a 10-year guarantee and designed for durability of up to 50 years

The Bristol summerhouse, treated in rich brown wood oil, blends modern geometry with natural warmth. Its 388x388cm interior, flooded with light, offers a timeless retreat - perfect for work, leisure, or simply unwinding in style. Core features include:
- Double-glazed couple doors
- 5 -year warranty
- 44mm x 70mm pressure-treated floor bearers
- Available in 28mm and 44mm log wall thicknesses
- Doors and windows made from laminate
- Pre-treated in warm Brown Wood Oil enhancing the natural grain

The Lugarde Select Modern Summerhouse 28mm and 44mm Bristol 388x388cm combines contemporary design with robust construction. Featuring a sleek flat roof and finished in elegant black wood oil, this spacious summerhouse offers a versatile solution for your garden needs. Key features include:
- Double-glazed couple doors
- 5 -year warranty
- 44mm x 70mm pressure-treated floor bearers
- Available in 28mm and 44mm log wall thicknesses
- Doors and windows made from laminate
- Pre-treated in warm Black Wood Oil enhancing the natural grain

Command your garden's focal point with this Newport log cabin. The architectural design unites contemporary black-oiled timber with a sheltering 300cm right and left side canopy, while premium glazed doors and a feature window bathe the interior in natural light. This stunning summerhouse offers an elevated approach to garden living, where bold design meets practical luxury. Top features include:
- Side Canopy available right-sided and left-sided
- Double-glazed couple doors
- 5 -year warranty
- 44mm x 70mm pressure-treated floor bearers
- Available in 28mm and 44mm log wall thicknesses
- Doors and windows made from laminate
- Pre-treated in warm Black Wood Oil enhancing the natural grain

The Lugarde Select Modern Summerhouse 28mm and 44mm with Side Canopy Newport 388x300cm + 300cm combines contemporary design with practical functionality. Featuring a right or left-wing 300cm veranda, glazed double doors, and an additional opening window, this model is treated with rich brown wood oil, offering a versatile and stylish space for your garden. Key features include:
- Side Canopy available right-sided and left-sided
- Double-glazed couple doors
- 5 -year warranty
- 44mm x 70mm pressure-treated floor bearers
- Available in 28mm and 44mm log wall thicknesses
- Doors and windows made from laminate
- Pre-treated in warm Brown Wood Oil enhancing the natural grain

The Lugarde Select Modern Summerhouse 28mm and 44mm with Veranda Norwich 388x388cm + 300cm offers a contemporary design featuring a side canopy, glazed double doors, and an additional opening window. This untreated model provides a versatile space ready for customisation to suit your garden retreat or workspace needs. Key features include:
- Side Canopy available right-sided and left-sided
- Double-glazed couple doors
- 5 -year warranty
- 44mm x 70mm pressure-treated floor bearers
- Available in 28mm and 44mm log wall thicknesses
- Doors and windows made from laminate
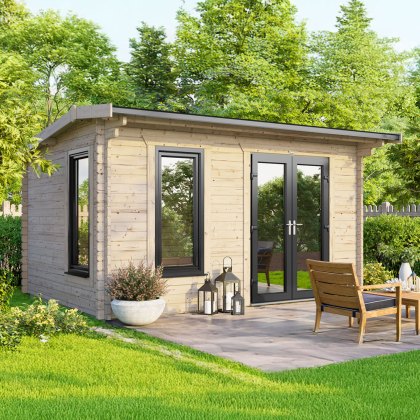
Introduce a wide, welcoming focal point to your property with the 14 x 8 Powersheds Apex Log Cabin, meticulously crafted from thick 44mm interlocking logs for superb structural rigidity. Boasting premium anthracite uPVC double doors and windows, this extended garden building provides a beautifully insulated, highly secure, and practical sanctuary for any season. The key features include:
- 44mm precision-cut interlocking logs
- Anthracite grey uPVC-framed double-glazed double doors and windows
- Doors and windows can be positioned to suit your preferred layout
- 19mm tongue and groove roof and floor boards
- Perfect height for ample headroom while remaining under 2.5m overall
- Durable EPDM rubber roofing cover
- Complimentary 5L premium exterior wood preserver included
- Finished with decorative Burford-style skirting
- Backed by a 10-year guarantee and designed for durability of up to 50 years
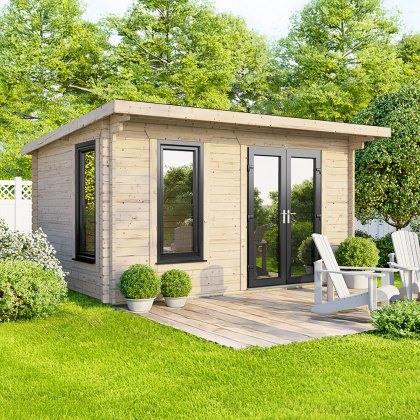
Maximise the width of your plot with the substantial 14 x 8 Powersheds Pent Log Cabin, engineered with 44mm interlocking timber for exceptional structural integrity. Combining a modern aesthetic with robust anthracite uPVC double glazing, this wide-aspect garden building creates a bright, secure, and thermally efficient environment suitable for any season. The key features include:
- 44mm precision-cut interlocking logs
- Anthracite grey uPVC-framed double-glazed double doors and windows
- Doors and windows can be positioned to suit your preferred layout
- 19mm tongue and groove roof and floor boards
- Perfect height for ample headroom while remaining under 2.5m overall
- Durable EPDM rubber roofing cover
- Complimentary 5L premium exterior wood preserver included
- Finished with decorative Burford-style skirting
- Backed by a 10-year guarantee and designed for durability of up to 50 years

Expand your garden’s potential with the spacious 12 x 10 Powersheds Pent Log Cabin, constructed from substantial 44mm interlocking timber for year-round durability. This model features secure anthracite uPVC double glazing and a high-performance roof, creating a versatile room that feels like a true extension of your home. The key features include:
- 44mm precision-cut interlocking logs
- Anthracite grey uPVC-framed double-glazed double doors and window
- Window can be positioned to the left or right to suit your preferred layout
- 19mm tongue and groove roof and floor boards
- Perfect height for ample headroom while remaining under 2.5m overall
- Durable EPDM rubber roofing cover
- Complimentary 5L premium exterior wood preserver included
- Finished with decorative Burford-style skirting
- Backed by a 10-year guarantee and designed for durability of up to 50 years
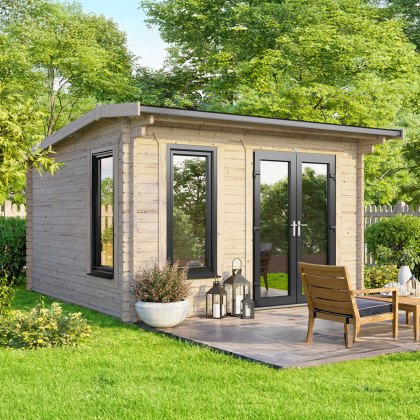
Enhance your outdoor area with the traditional appeal of the 12 x 10 Powersheds Apex Log Cabin, meticulously crafted using substantial 44mm interlocking logs for outstanding durability. Showcasing premium anthracite uPVC double doors and windows, this elegant garden building delivers a highly secure, thermally sound, and versatile environment for year-round use. The key features include:
- 44mm precision-cut interlocking logs
- Anthracite grey uPVC-framed double-glazed double doors and windows
- Doors and windows can be positioned to suit your preferred layout
- 19mm tongue and groove roof and floor boards
- Perfect height for ample headroom while remaining under 2.5m overall
- Durable EPDM rubber roofing cover
- Complimentary 5L premium exterior wood preserver included
- Finished with decorative Burford-style skirting
- Backed by a 10-year guarantee and designed for durability of up to 50 years
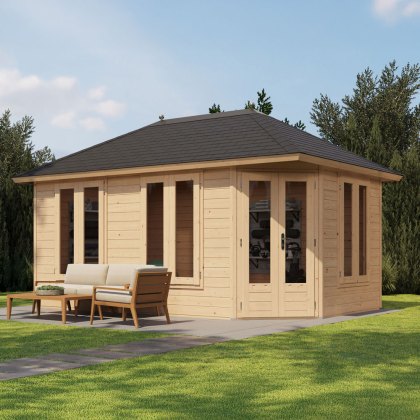
The 4.8m x 3.0m Lugarde Select Prima Falkirk Summerhouse offers exceptional space, style, and versatility. It's a premium garden room built for year-round use with double doors, six opening windows, and 44mm-thick log walls. The key features include:
- Timeless style and enduring craftsmanship
- Patented system with 3-in-1 construction for seamless, stable corners with no visible fixings
- 45mm laminated doors & windows for superior strength, stability, and reduced warping
- Built to last, with 44mm walls
- Durable spruce 18mm tongue and groove roof and floor, complete with skirting boards
- Double glazing in doors and windows
- Concealed Hinges & fully adjustable for a neat, polished look and long-lasting durability
- Aluminium Door Strip protects thresholds against wear and tear
- Weather Strips – draught and moisture-resistant finish
- Easy DIY assembly kit – includes installation hardware
- Low-maintenance
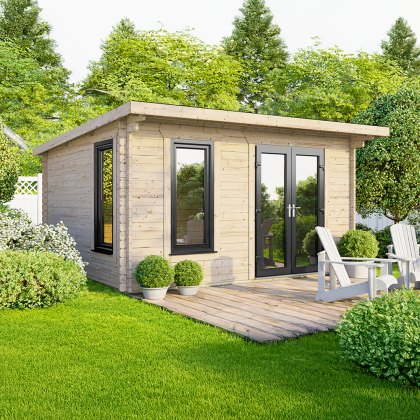
Enhance your property with the expansive 14 x 10 Powersheds Pent Log Cabin, robustly built from 44mm interlocking timber for superior longevity. Equipped with thermal, anthracite uPVC double-glazing and a durable rubber roof system, this garden building offers a secure, sophisticated environment for work or leisure. The key features include:
- 44mm precision-cut interlocking logs
- Anthracite grey uPVC-framed double-glazed double doors and windows
- Doors and windows can be positioned to suit your preferred layout
- 19mm tongue and groove roof and floor boards
- Perfect height for ample headroom while remaining under 2.5m overall
- Durable EPDM rubber roofing cover
- Complimentary 5L premium exterior wood preserver included
- Finished with decorative Burford-style skirting
- Backed by a 10-year guarantee and designed for durability of up to 50 years
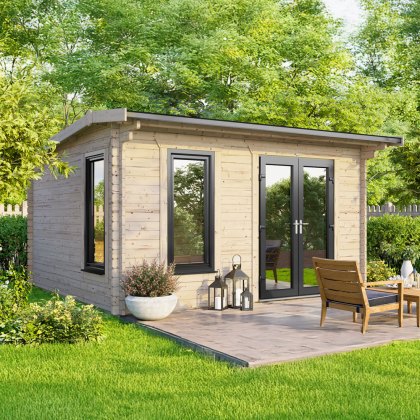
Maximise your outdoor footprint with the wide 14 x 10 Powersheds Apex Log Cabin, expertly crafted from substantial 44mm interlocking logs to ensure exceptional structural stability. Featuring premium anthracite uPVC double doors and windows, this spacious garden building delivers a highly insulated, secure, and visually stunning addition to your property. The key features include:
- 44mm precision-cut interlocking logs
- Anthracite grey uPVC-framed double-glazed double doors and windows
- Doors and windows can be positioned to suit your preferred layout
- 19mm tongue and groove roof and floor boards
- Perfect height for ample headroom while remaining under 2.5m overall
- Durable EPDM rubber roofing cover
- Complimentary 5L premium exterior wood preserver included
- Finished with decorative Burford-style skirting
- Backed by a 10-year guarantee and designed for durability of up to 50 years
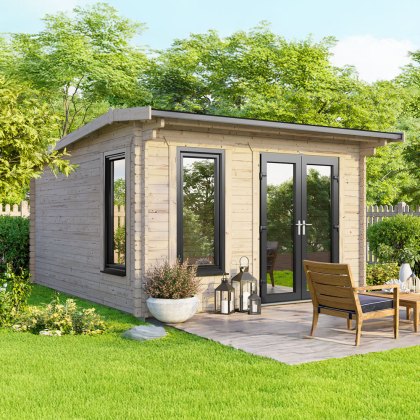
Establish a commanding presence in your garden with the beautifully proportioned 12 x 12 Powersheds Apex Log Cabin, constructed from formidable 44mm interlocking logs for uncompromising structural integrity. Benefitting from high-specification anthracite uPVC double doors and windows, this expansive timber building provides a fully insulated, secure, and sophisticated retreat that can be enjoyed in any season. The key features include:
- 44mm precision-cut interlocking logs
- Anthracite grey uPVC-framed double-glazed double doors and windows
- Doors and windows can be positioned to suit your preferred layout
- 19mm tongue and groove roof and floor boards
- Perfect height for ample headroom while remaining under 2.5m overall
- Durable EPDM rubber roofing cover
- Complimentary 5L premium exterior wood preserver included
- Finished with decorative Burford-style skirting
- Backed by a 10-year guarantee and designed for durability of up to 50 years
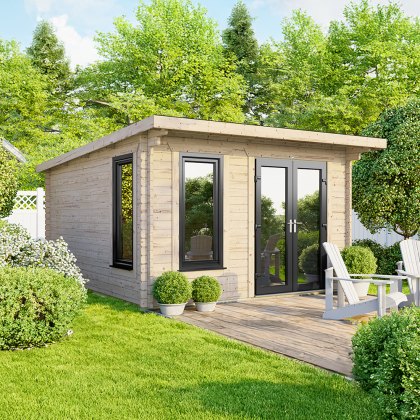
Maximise your outdoor living area with the expansive 12 x 12 Powersheds Pent Log Cabin, featuring heavy-duty 44mm interlocking logs for superior stability. This square-footprint garden building combines the security of anthracite uPVC double glazing with a durable EPDM roof to create a premium, all-season room. The key features include:
- 44mm precision-cut interlocking logs
- Anthracite grey uPVC-framed double-glazed double doors and window
- Window can be positioned on the left or right suit your preferred layout
- 19mm tongue and groove roof and floor boards
- Perfect height for ample headroom while remaining under 2.5m overall
- Durable EPDM rubber roofing cover
- Complimentary 5L premium exterior wood preserver included
- Finished with decorative Burford-style skirting
- Backed by a 10-year guarantee and designed for durability of up to 50 years

Discover refined outdoor living with this distinguished Exeter log cabin. The warm brown wood oil finish enhances every architectural detail, from its grand 400cm right or left-wing side canopy to the premium glazed features. This sophisticated summerhouse combines traditional craftsmanship with modern design, creating an inviting retreat harmonising beautifully with natural surroundings. Notable features include:
- Side Canopy available right-sided and left-sided
- Double-glazed couple doors
- 5 -year warranty
- 44mm x 70mm pressure-treated floor bearers
- Available in 28mm and 44mm log wall thicknesses
- Doors and windows made from laminate
- Pre-treated in warm Brown Wood Oil enhancing the natural grain
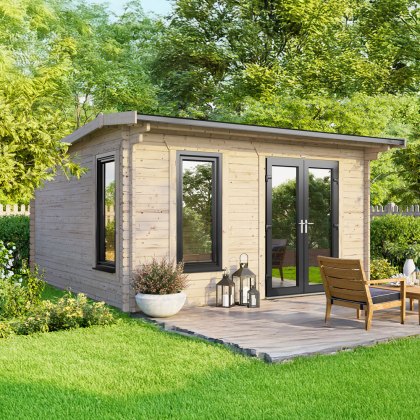
Upgrade your exterior living space with the generously proportioned 14 x 12 Powersheds Apex Log Cabin, engineered using robust 44mm interlocking logs for formidable strength. Incorporating high-end anthracite uPVC double doors and windows, this impressive garden installation presents a highly insulated, secure, and elegant environment built for year-round appreciation. The key features include:
- 44mm precision-cut interlocking logs
- Anthracite grey uPVC-framed double-glazed double doors and windows
- Doors and windows can be positioned to suit your preferred layout
- 19mm tongue and groove roof and floor boards
- Perfect height for ample headroom while remaining under 2.5m overall
- Durable EPDM rubber roofing cover
- Complimentary 5L premium exterior wood preserver included
- Finished with decorative Burford-style skirting
- Backed by a 10-year guarantee and designed for durability of up to 50 years

Establish a commanding presence in your garden with the 14 x 12 Powersheds Pent Log Cabin, constructed from premium 44mm interlocking timber for lasting resilience. This extensive garden building blends the thermal benefits of anthracite uPVC double glazing with a heavy-duty EPDM roof, delivering a secure and stylish room for any purpose. The key features include:
- 44mm precision-cut interlocking logs
- Anthracite grey uPVC-framed double-glazed double doors and windows
- Doors and windows can be positioned to suit your preferred layout
- 19mm tongue and groove roof and floor boards
- Perfect height for ample headroom while remaining under 2.5m overall
- Durable EPDM rubber roofing cover
- Complimentary 5L premium exterior wood preserver included
- Finished with decorative Burford-style skirting
- Backed by a 10-year guarantee and designed for durability of up to 50 years
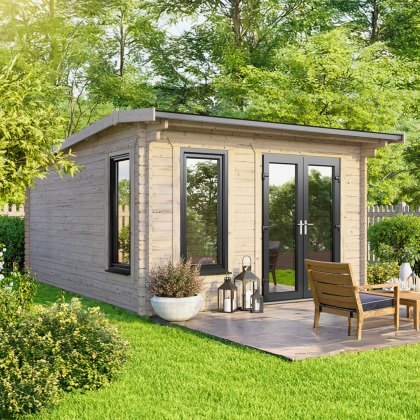
Transform your property with the expansive 12 x 14 Powersheds Apex Log Cabin, expertly engineered using heavy-duty 44mm interlocking logs for supreme structural resilience. Equipped with highly specified anthracite uPVC double doors and windows, this magnificent garden structure creates a dependable, fully insulated, and stylish sanctuary tailored for continuous use. The key features include:
- 44mm precision-cut interlocking logs
- Anthracite grey uPVC-framed double-glazed double doors and windows
- Doors and windows can be positioned to suit your preferred layout
- 19mm tongue and groove roof and floor boards
- Perfect height for ample headroom while remaining under 2.5m overall
- Durable EPDM rubber roofing cover
- Complimentary 5L premium exterior wood preserver included
- Finished with decorative Burford-style skirting
- Backed by a 10-year guarantee and designed for durability of up to 50 years
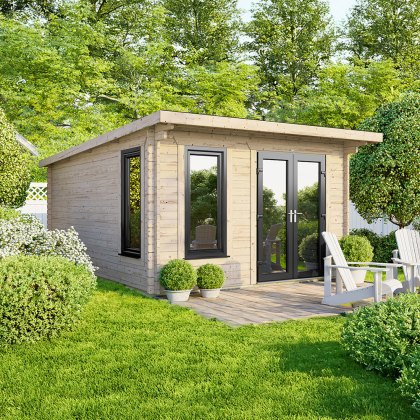
Transform your garden landscape with the substantial 12 x 14 Powersheds Pent Log Cabin, a premium structure built from thick 44mm interlocking timber for year-round stability. Boasting secure anthracite uPVC double-glazing and a heavy-duty EPDM rubber roof, this vast garden building offers a sophisticated, thermally efficient extension to your home. The key features include:
- 44mm precision-cut interlocking logs
- Anthracite grey uPVC-framed double-glazed double doors and window
- Window can be positioned on the left or right to suit your preferred layout
- 19mm tongue and groove roof and floor boards
- Perfect height for ample headroom while remaining under 2.5m overall
- Durable EPDM rubber roofing cover
- Complimentary 5L premium exterior wood preserver included
- Finished with decorative Burford-style skirting
- Backed by a 10-year guarantee and designed for durability of up to 50 years

The Lugarde Select Modern Summerhouse 28mm and 44mm with Veranda Norwich 388x388cm + 300cm combines contemporary design with practical functionality. Featuring a left or right-side canopy, glazed double doors, and an additional opening window, this model is treated with rich brown wood oil, offering a versatile and stylish space for your garden. Top features include:
- Double-glazed couple doors
- 5 -year warranty
- 44mm x 70mm Pressure-treated floor bearers
- Available in 28mm and 44mm log wall thicknesses
- Doors and windows made from laminate
- Left or right-sided veranda/side canopy

The Lugarde Select Modern Summerhouse 28mm with Veranda Norwich 388x388cm + 300cm combines sleek design with functional versatility. Featuring a right or left-side canopy, glazed double doors and an additional opening window, this model is finished in a sophisticated black wood oil, offering a stylish and practical addition to your garden. Notable features include:
- Double-glazed couple doors
- 5 -year warranty
- 44mm x 70mm Pressure-treated floor bearers
- Available in 28mm and 44mm log wall thicknesses
- Doors and windows made from laminate
- Left or right-sided veranda/side canopy
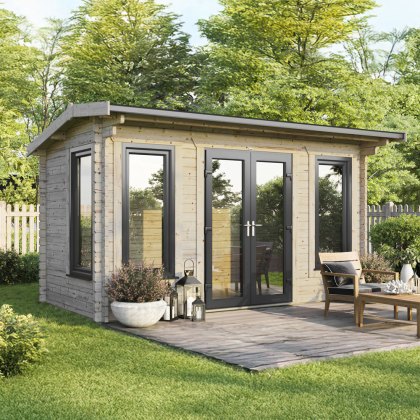
Create a striking architectural feature in your garden with the elongated 16 x 8 Powersheds Apex Log Cabin, expertly built from formidable 44mm interlocking logs for outstanding longevity. Incorporating premium anthracite uPVC double doors and windows, this wide yet shallow outdoor building provides a beautifully insulated, highly secure, and versatile space for year-round enjoyment. The key features include:
- 44mm precision-cut interlocking logs
- Anthracite grey uPVC-framed double-glazed double doors and windows
- Doors and windows can be positioned to suit your preferred layout
- 19mm tongue and groove roof and floor boards
- Perfect height for ample headroom while remaining under 2.5m overall
- Durable EPDM rubber roofing cover
- Complimentary 5L premium exterior wood preserver included
- Finished with decorative Burford-style skirting
- Backed by a 10-year guarantee and designed for durability of up to 50 years
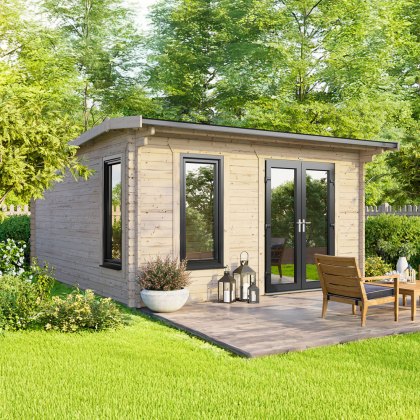
Command exceptional outdoor space with the perfectly square 14 x 14 Powersheds Apex Log Cabin, meticulously built from heavy-duty 44mm interlocking logs for unyielding durability. Showcasing premium anthracite uPVC double doors and windows, this monumental timber building provides a highly insulated, secure, and architecturally striking extension to your property. The key features include:
- 44mm precision-cut interlocking logs
- Anthracite grey uPVC-framed double-glazed double doors and windows
- Doors and windows can be positioned to suit your preferred layout
- 19mm tongue and groove roof and floor boards
- Perfect height for ample headroom while remaining under 2.5m overall
- Durable EPDM rubber roofing cover
- Complimentary 5L premium exterior wood preserver included
- Finished with decorative Burford-style skirting
- Backed by a 10-year guarantee and designed for durability of up to 50 years
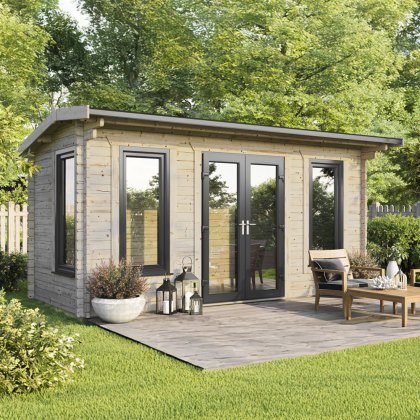
Introduce a spectacular panoramic aesthetic to your garden with the exceptionally wide 18 x 8 Powersheds Apex Log Cabin, constructed from dense 44mm interlocking logs for unyielding durability. Featuring architectural-grade anthracite uPVC double doors and windows, this extended timber building offers a highly secure, thermally sound, and elegant solution for all-season use. The key features include:
- 44mm precision-cut interlocking logs
- Anthracite grey uPVC-framed double-glazed double doors and windows
- Doors and windows can be positioned to suit your preferred layout
- 19mm tongue and groove roof and floor boards
- Perfect height for ample headroom while remaining under 2.5m overall
- Durable EPDM rubber roofing cover
- Complimentary 5L premium exterior wood preserver included
- Finished with decorative Burford-style skirting
- Backed by a 10-year guarantee and designed for durability of up to 50 years

The 10 x 8 Shire Melrose Insulated Garden Office is a stylish garden building. It’s a garden pod you can use in many ways. The key features include:
- Installation is included in the price
- Inclusive Painting for Interior and Exterior (Colour Selection Post Ordering)
- No treatment needed
- Windows and doors double glazed
- 19mm Flooring with Herringbone Vinyl flooring
- Option for UPVC Double glazing and a skylight
- EPDM Roofing with 50 Year Guarantee
- 10-year anti-rot guarantee
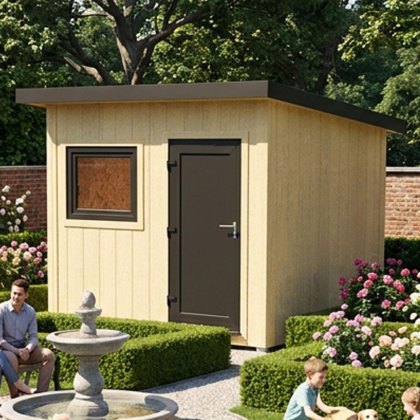
The 8 x 8 Shire Fortis Insulated Workspace & Garden Office is a highly thermal structure tailored for professionals seeking a dependable year-round outdoor work environment. Serving perfectly as an insulated garden office or insulated garden studio, this building offers exceptional temperature regulation and a customisable entryway layout to suit your specific plot. Key features include:
- 72 mm total thickness wall construction: Defends against harsh seasonal weather to maintain a stable internal temperature.
- Premium exterior EPDM rubber membrane waterproofing: Helps resist heavy rainfall to keep your interior space completely dry.
- Steel-reinforced uPVC double glazed opening windows: Enhances natural light while providing excellent thermal efficiency and security.
- Various entryway layouts: You can opt for different steel-reinforced uPVC door positions during checkout to perfectly suit your specific garden boundary.
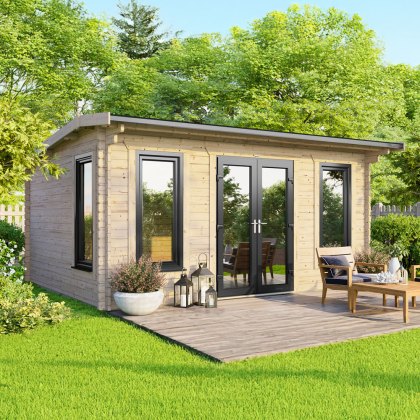
Expand your property's potential with the substantial 16 x 10 Powersheds Apex Log Cabin, meticulously constructed using heavy 44mm interlocking logs for supreme structural fortitude. Fitted with high-specification anthracite uPVC double doors and windows, this impressive timber building delivers a highly secure, thermally efficient, and beautifully finished environment for year-round utilisation. The key features include:
- 44mm precision-cut interlocking logs
- Anthracite grey uPVC-framed double-glazed double doors and windows
- Doors and windows can be positioned to suit your preferred layout
- 19mm tongue and groove roof and floor boards
- Perfect height for ample headroom while remaining under 2.5m overall
- Durable EPDM rubber roofing cover
- Complimentary 5L premium exterior wood preserver included
- Finished with decorative Burford-style skirting
- Backed by a 10-year guarantee and designed for durability of up to 50 years
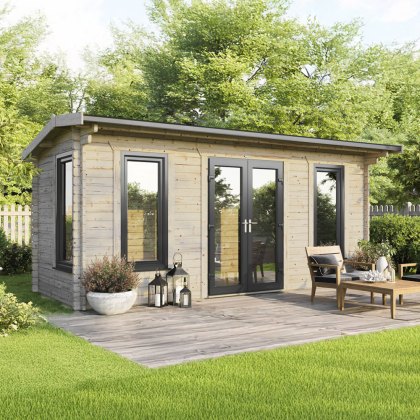
Create a breathtaking focal point across the width of your garden with the elongated 20 x 8 Powersheds Apex Log Cabin, meticulously fashioned from ultra-thick 44mm interlocking logs for superb structural longevity. Incorporating premium anthracite uPVC double doors and windows, this shallow yet exceptionally broad timber sanctuary provides a thermally sound, highly secure, and elegant backdrop for all-season use. The key features include:
- 44mm precision-cut interlocking logs
- Anthracite grey uPVC-framed double-glazed double doors and windows
- Doors and windows can be positioned to suit your preferred layout
- 19mm tongue and groove roof and floor boards
- Perfect height for ample headroom while remaining under 2.5m overall
- Durable EPDM rubber roofing cover
- Complimentary 5L premium exterior wood preserver included
- Finished with decorative Burford-style skirting
- Backed by a 10-year guarantee and designed for durability of up to 50 years